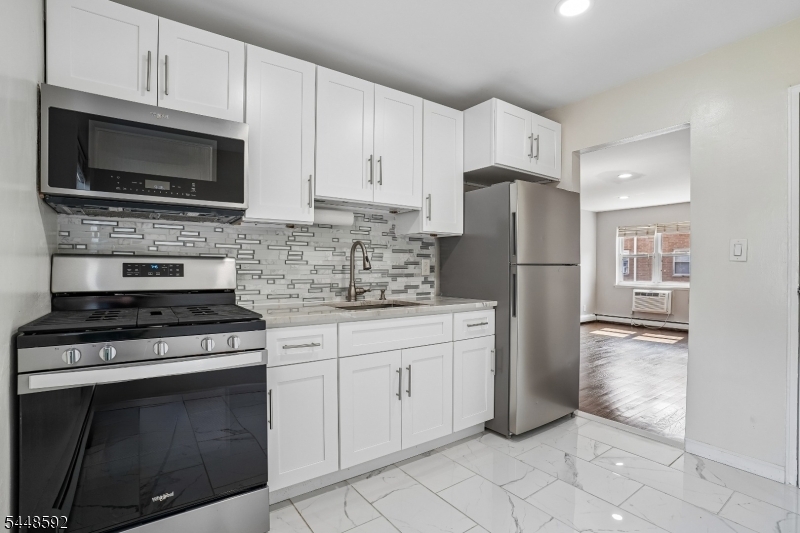
Kitchen with white cabinets, stainless steel appliances, geometric tile backsplash, and marble-look floor.
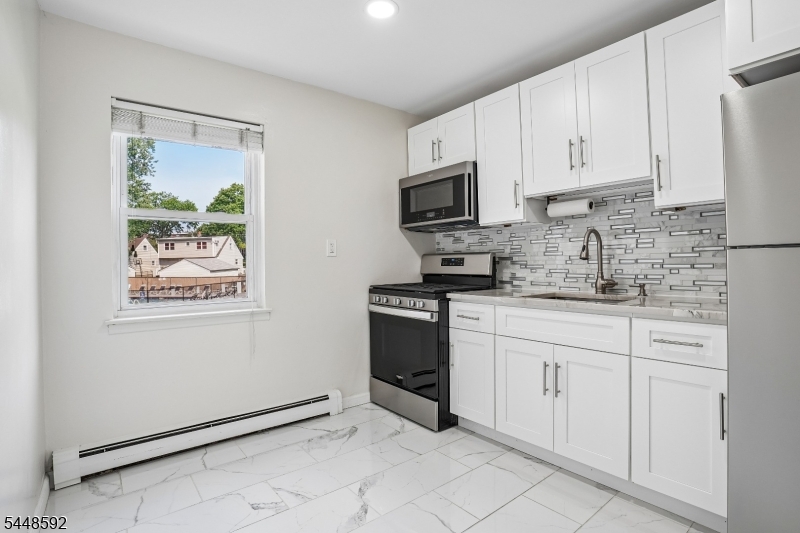
Vacant kitchen with white cabinets, stainless steel appliances, and marble-look tile flooring
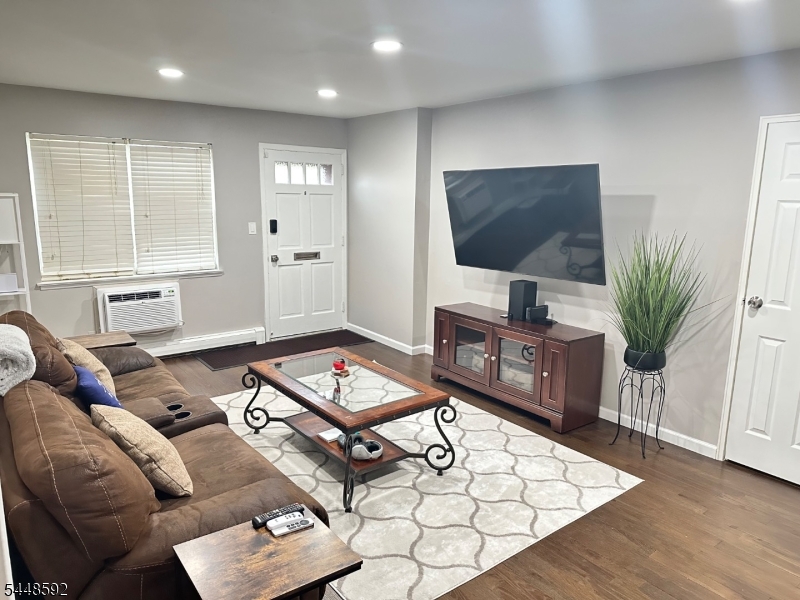
Furnished living room with a brown sectional, glass-top coffee table, and wall-mounted television.
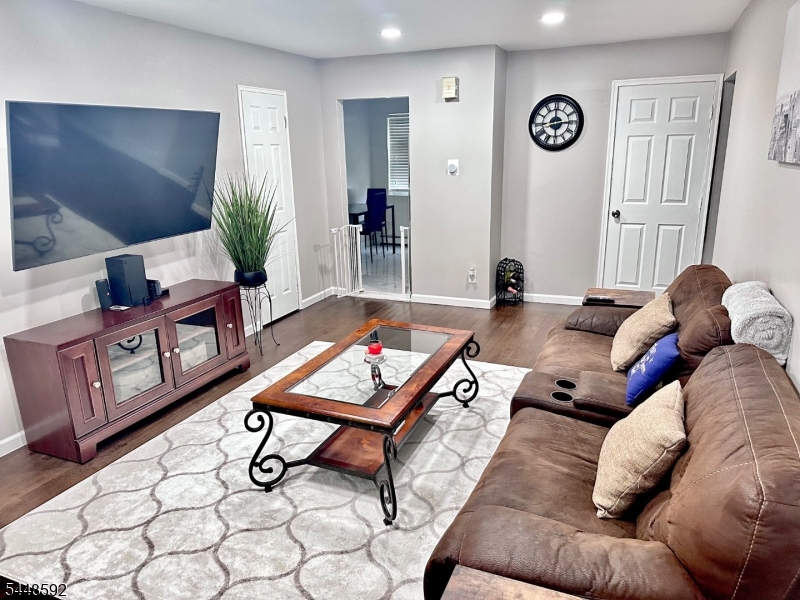
Living room with a brown sectional, patterned rug, glass-top coffee table, and large wall-mounted television.
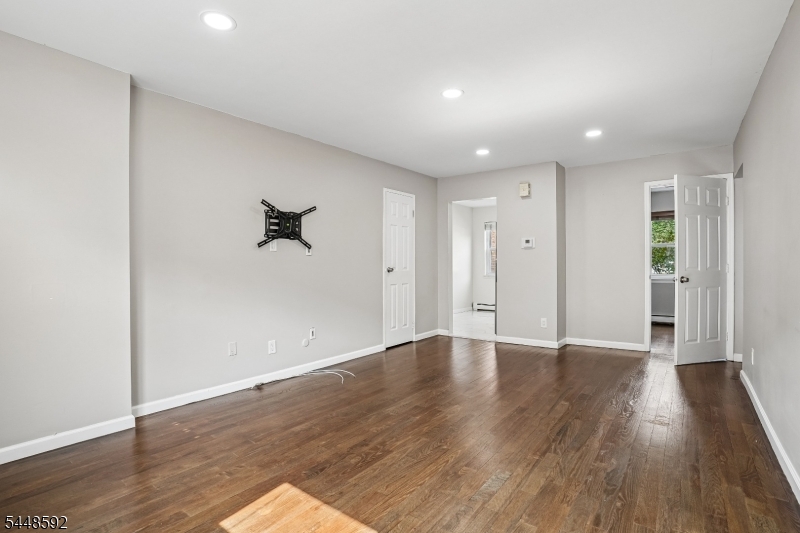
Unfurnished room with dark hardwood floors, recessed lights, and a TV wall mount.
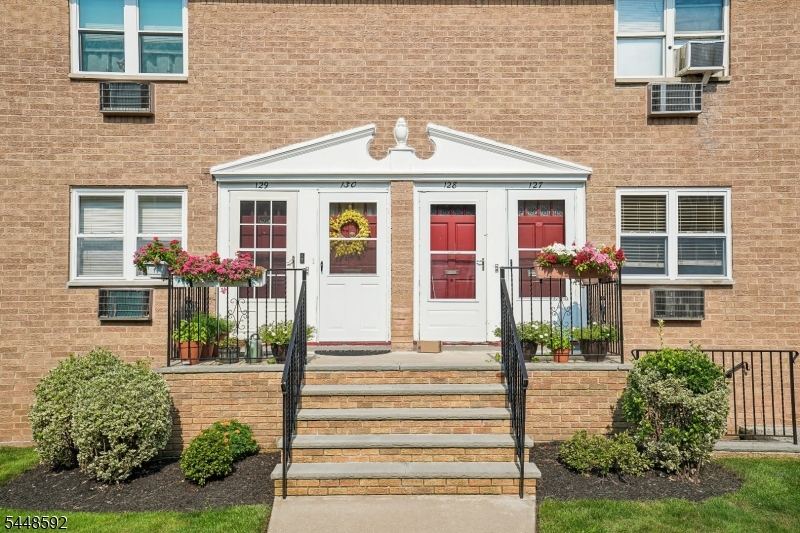
Brick building entrance with four numbered doors, flower planters, and central front steps.
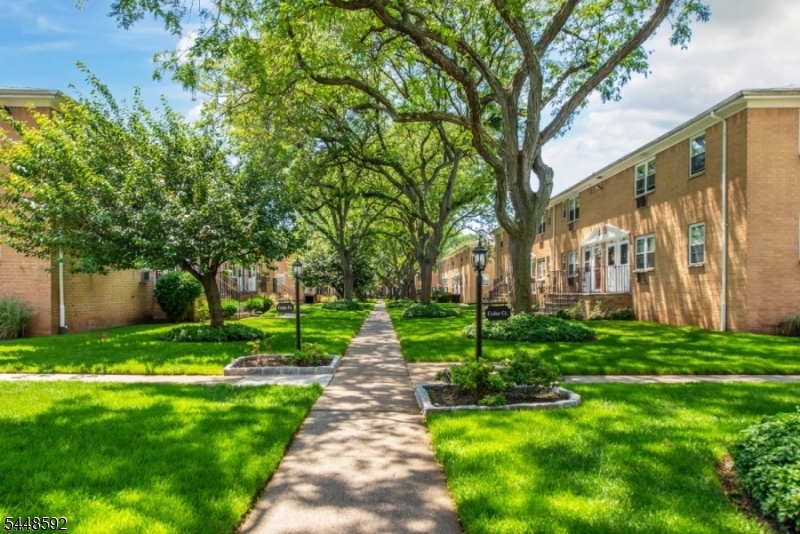
Landscaped walkway between brick residential buildings beneath mature shade trees.
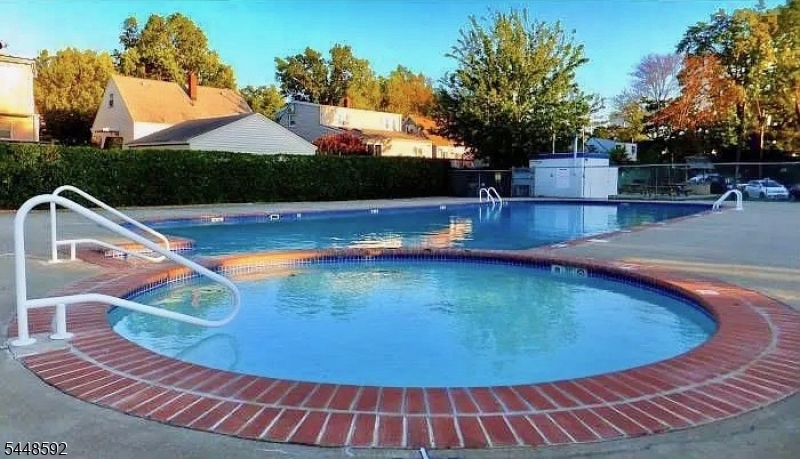
Outdoor swimming pool with a circular brick-edged section and white handrails.
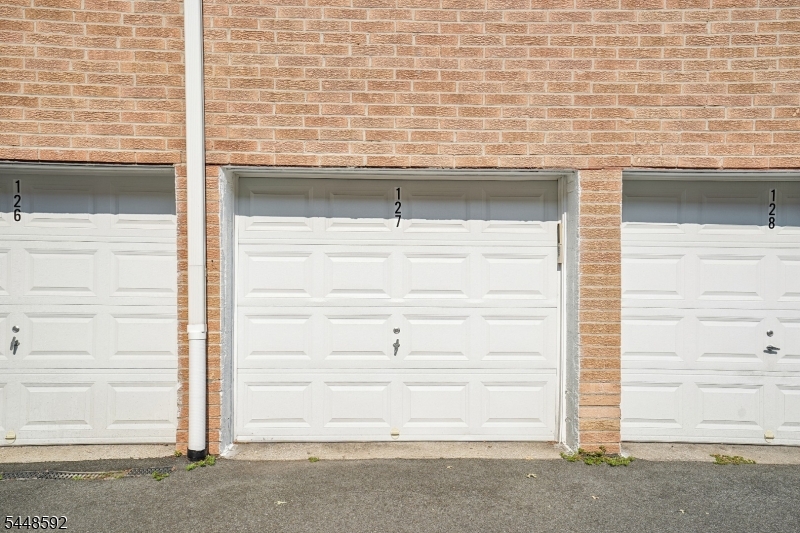
Garage 127 in a tan brick building, flanked by white garage doors numbered 126 and 128.
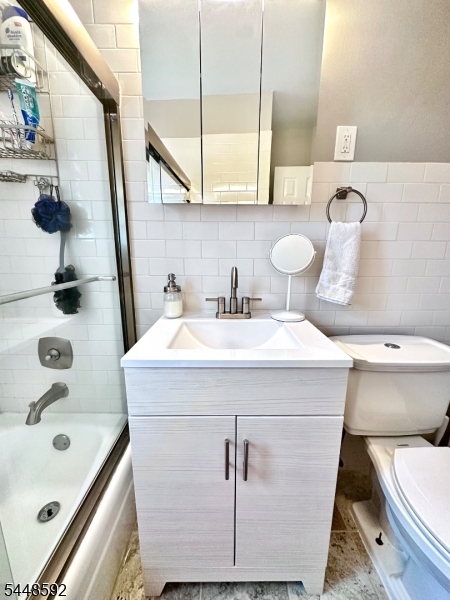
Bathroom with a white vanity, mirrored medicine cabinet, toilet, and glass-enclosed bathtub.
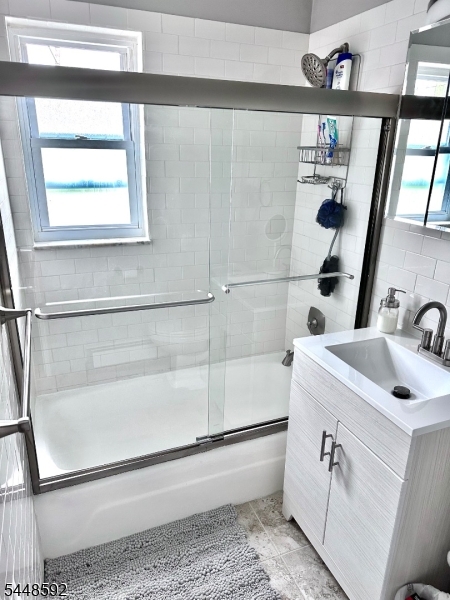
Bathroom with a glass-enclosed tub-shower, white tile, and a compact vanity beneath a window.

Vacant room with hardwood floors, gray walls, and a ceiling fan.
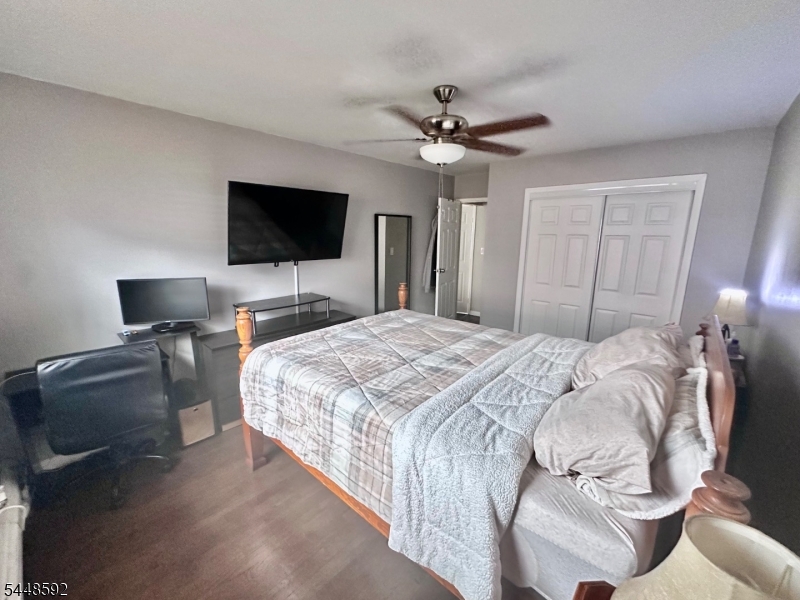
Furnished bedroom with a large bed, ceiling fan, wall-mounted TV, and double closet doors.
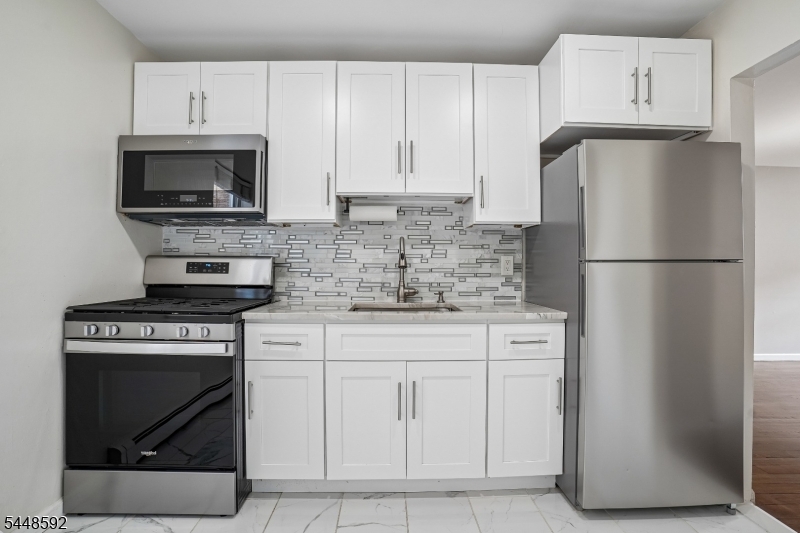
Kitchen with white shaker cabinets, stainless steel appliances, and a gray-and-white mosaic backsplash.
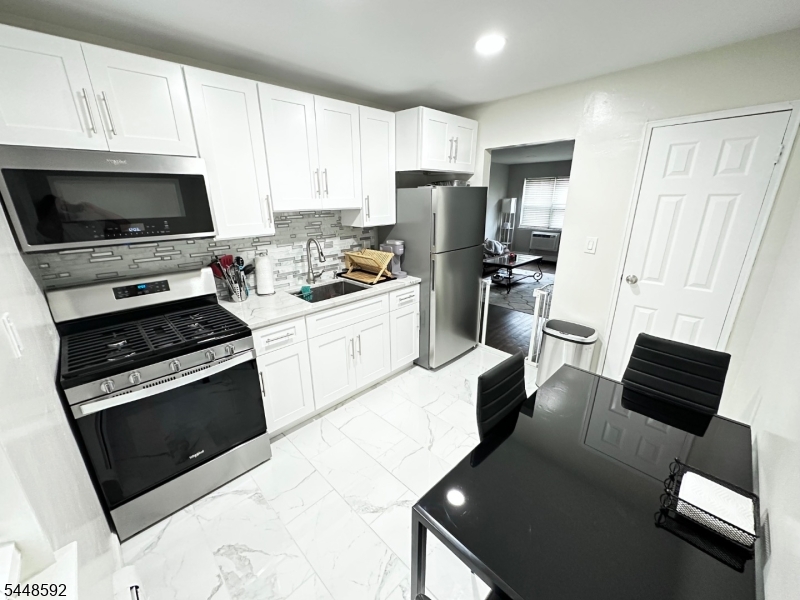
Kitchen with white cabinetry, stainless steel appliances, marble-look floors, and a black dining table.
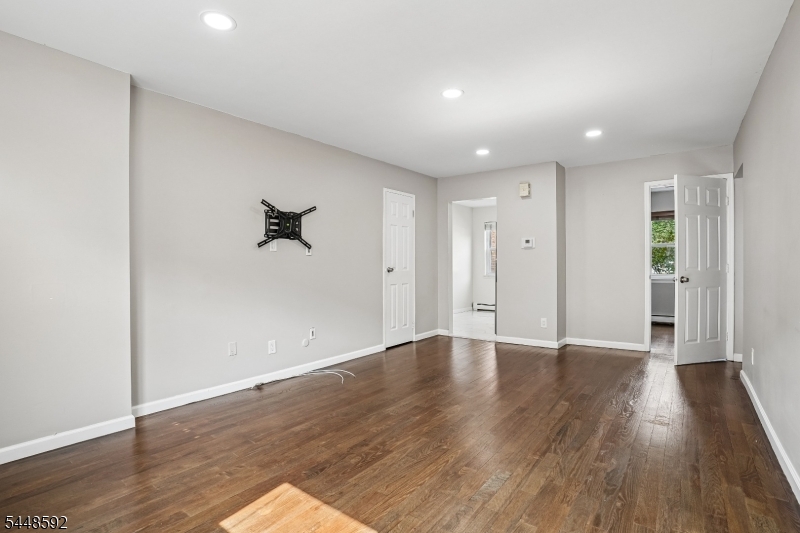
Empty living room with hardwood floors, recessed lights, and a wall-mounted television bracket.
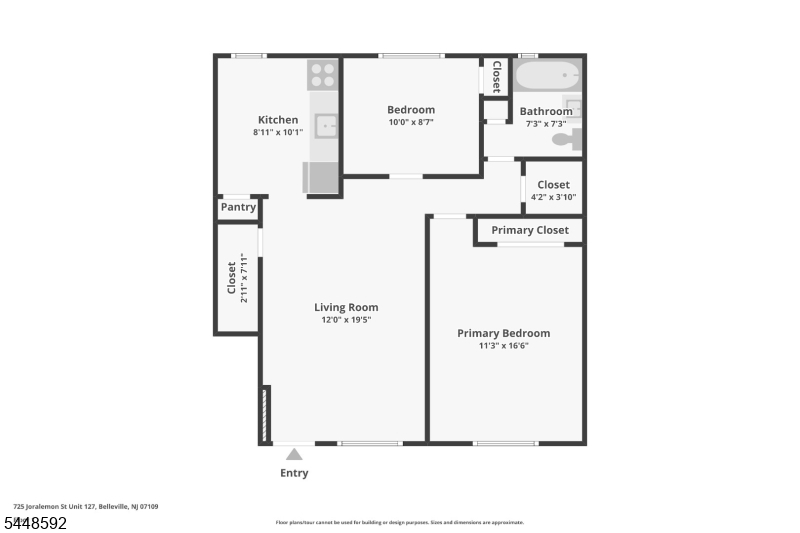
Floor plan for 725 Joralemon St Unit 127, showing two bedrooms, a living room, kitchen, and bathroom.
SEE ALL PHOTOS
Kitchen with white cabinets, stainless steel appliances, geometric tile backsplash, and marble-look floor.
Vacant kitchen with white cabinets, stainless steel appliances, and marble-look tile flooring
Furnished living room with a brown sectional, glass-top coffee table, and wall-mounted television.
Living room with a brown sectional, patterned rug, glass-top coffee table, and large wall-mounted television.
Unfurnished room with dark hardwood floors, recessed lights, and a TV wall mount.
Brick building entrance with four numbered doors, flower planters, and central front steps.
Landscaped walkway between brick residential buildings beneath mature shade trees.
Outdoor swimming pool with a circular brick-edged section and white handrails.
Garage 127 in a tan brick building, flanked by white garage doors numbered 126 and 128.
Bathroom with a white vanity, mirrored medicine cabinet, toilet, and glass-enclosed bathtub.
Bathroom with a glass-enclosed tub-shower, white tile, and a compact vanity beneath a window.
Vacant room with hardwood floors, gray walls, and a ceiling fan.
Furnished bedroom with a large bed, ceiling fan, wall-mounted TV, and double closet doors.
Kitchen with white shaker cabinets, stainless steel appliances, and a gray-and-white mosaic backsplash.
Kitchen with white cabinetry, stainless steel appliances, marble-look floors, and a black dining table.
Empty living room with hardwood floors, recessed lights, and a wall-mounted television bracket.
Floor plan for 725 Joralemon St Unit 127, showing two bedrooms, a living room, kitchen, and bathroom.
Active Under Contract

725 Joralemon St 127

725 Joralemon St 127, Belleville Twp, NJ 07109

$300,000
Welcome to Bridgebrook Condominiums, first floor 2- bedroom unit conveniently located near GSPW, major highways and the local shops and restaurants. This renovated unit features a fresh white kitchen with stainless steel appliances, new decorator tile bath. The living space has refinished hardwood floors, lots of lighting and closets including a walk in closet. Outside, residents can enjoy a range of amenities including an oversized 1 car deeded garage and assigned parking spot, a saltwater pool perfect for relaxing on hot summer days, and professionally landscaped grounds that create a park like setting with BBQ & picnic area. Have a pet? the complex is pet friendly too. Pay your electric bill and the complex has the rest which includes heat, hot water, gas, snow removal, pool etc that's part of your low monthly maintenance. This unit has deeded garage, plus one assigned spot and storage unit in lower level.

2
beds

1
bath

8.27 Acres lot

Donna Keena

Donna Keena

Features & Amenities

Interior

  • total bedrooms2
  • Total bathroom1
  • full bathroom1
  • Flooring Wood
  • APPLIANCES Refrigerator, Gas Oven, Gas Range
  • other interior Features Eat-in Kitchen

Area & Lot

  • Status Active Under Contract
  • Lot Area8.27 Acres
  • MLS® ID4042799
  • TypeResidential
  • YEAR BUILT1968
  • NeighborhoodNew Jersey
  • Architecture StylesFirst Floor Unit

Exterior

  • Garage Space1.0
  • water SourcePublic
  • roofAsphalt
  • sewerPublic Sewer

Financial

  • Sales Price$300,000
  • Real Estate Tax $6,356/yr
  • HOA $448/mo
Vacant kitchen with white cabinets, stainless steel appliances, and marble-look tile flooring

Schedule a Showing

I would love to show you this beautiful property. Please select your preferred date and time below. I'll be in touch shortly to confirm your appointment.

Schedule a Showing

I would love to show you this beautiful property. Please select your preferred date and time below. I'll be in touch shortly to confirm your appointment.

Thank you for your interest in 725 Joralemon St 127, Belleville Twp, NJ 07109. We are reviewing your request and will be in touch shortly!

Mortgage Calculator

Estimate your monthly mortgage payment, including the principal and interest, property taxes, and HOA. Adjust the values to generate a more accurate rate.

All estimates are provided for informational purposes only. Actual amounts may vary.
$0,000 Your Payment 20 15 65
$0,000 Your Payment

New Jersey

Explore

Work With Donna

With her local knowledge and experience, Donna can manage any kind of real estate transaction and ensure her clients’ success. She strives to offer the highest level of customer service in a competitive industry.

Follow Donna on Instagram