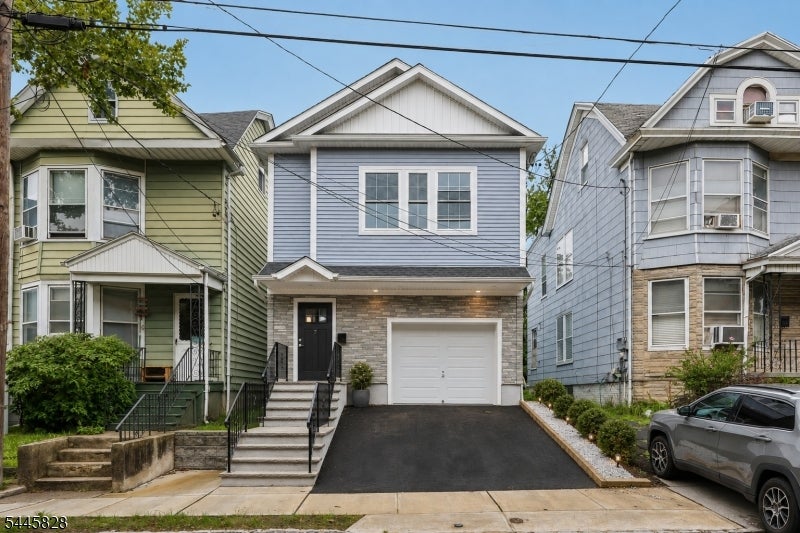
Blue-gray two-story home with a stone facade, white garage door, and paved driveway.
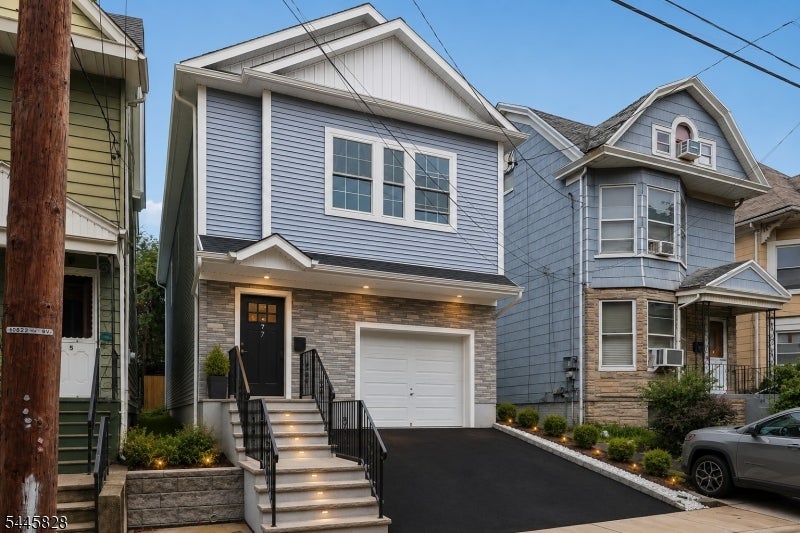
Blue-gray two-story home with stone veneer, front steps, and an attached garage.
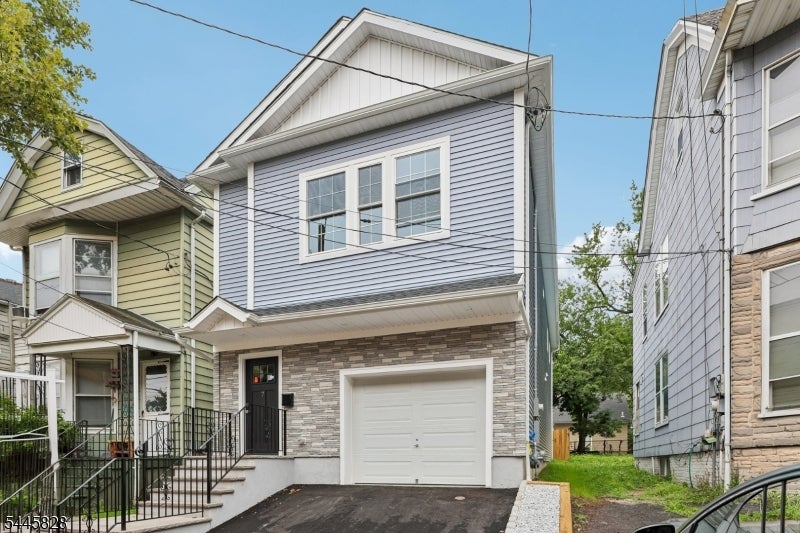
Two-story blue-gray house with stone veneer, a white garage door, and a black front door.
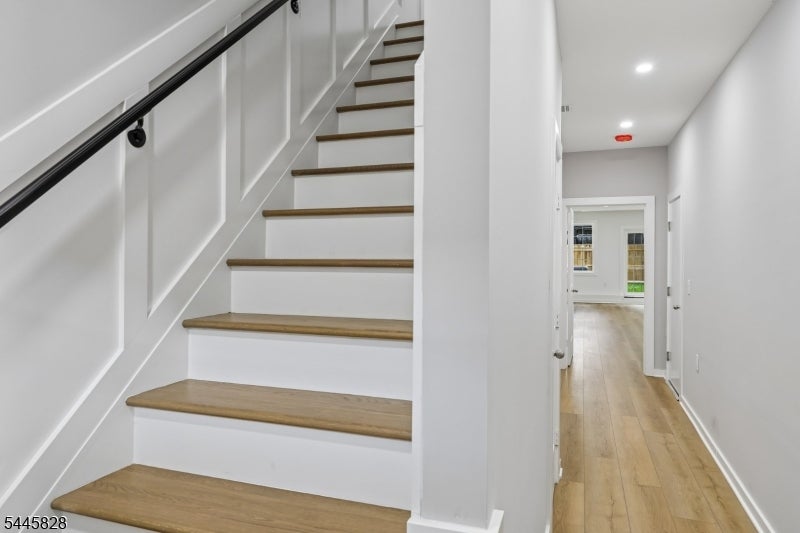
White staircase with wood treads and black handrail beside a light wood-floored hallway.
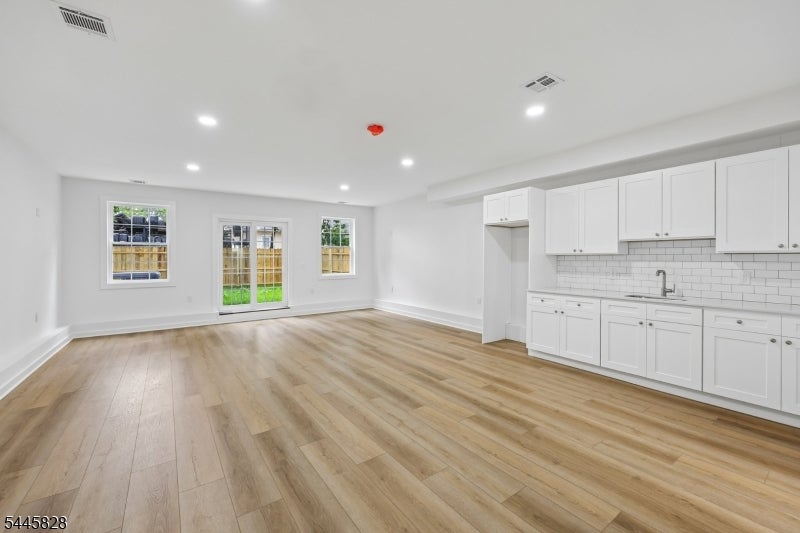
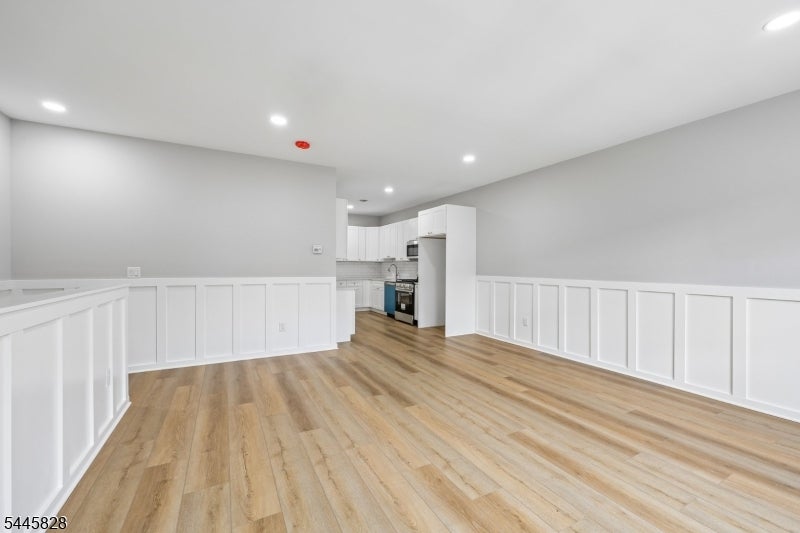
Vacant open-plan room with a white kitchen, light wood-look flooring, and windows beside a glass patio door.
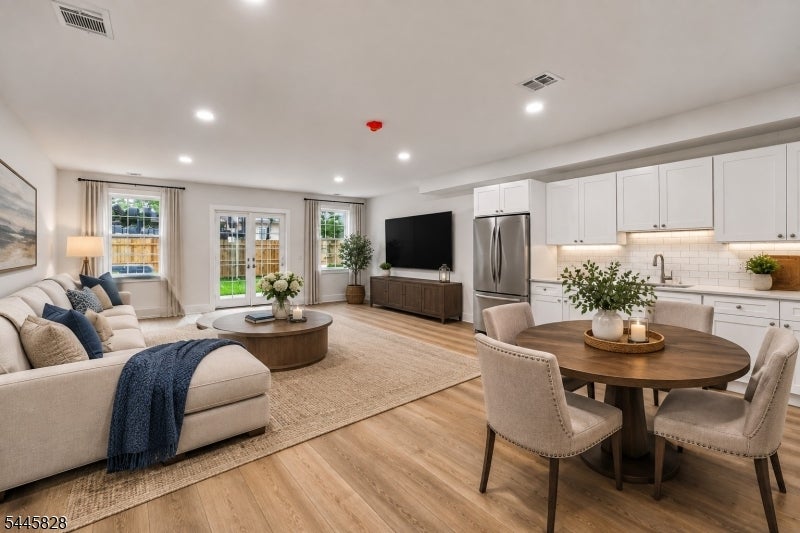
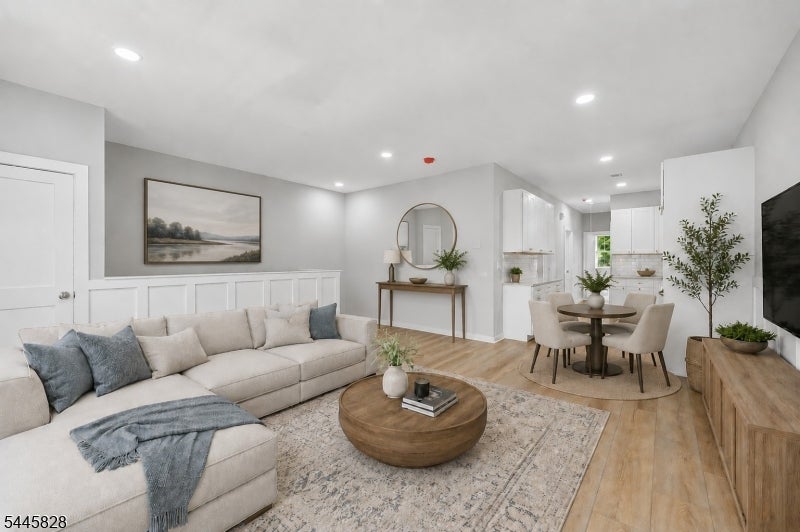
Open-plan living and dining area with white kitchen cabinetry, a round table, and a beige sectional.
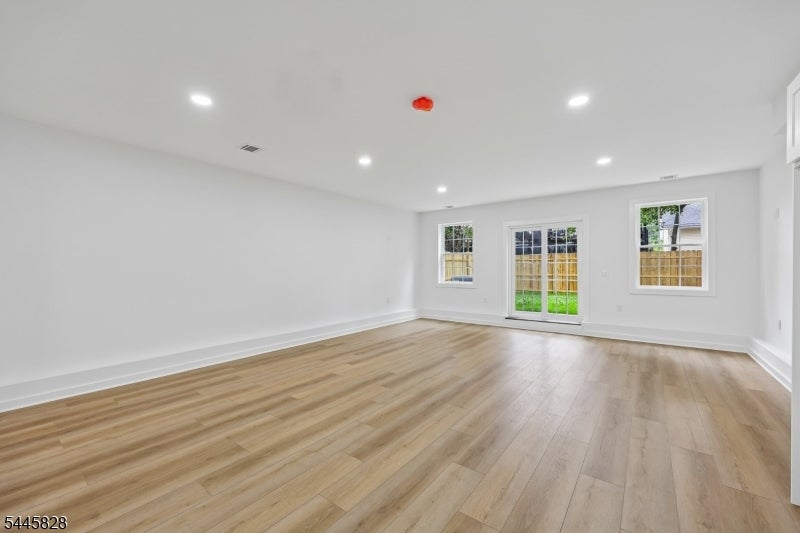
Vacant room with light wood floors, recessed lights, and glass doors opening toward a fenced yard.
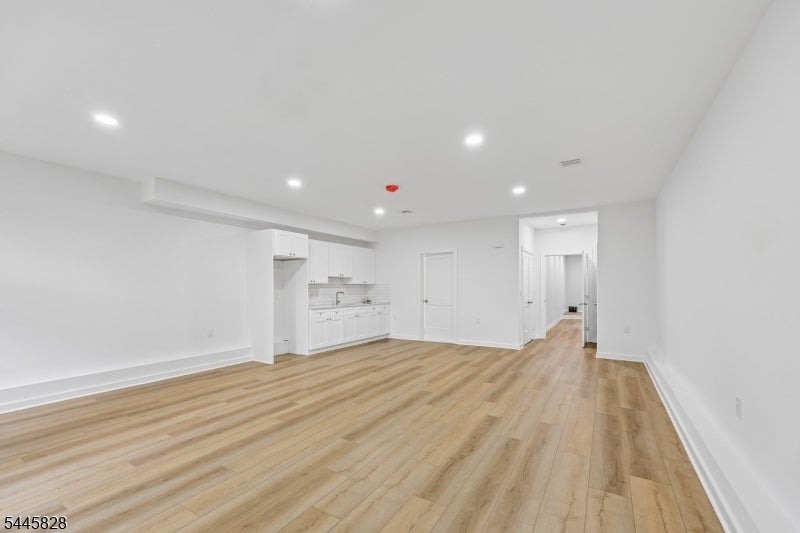
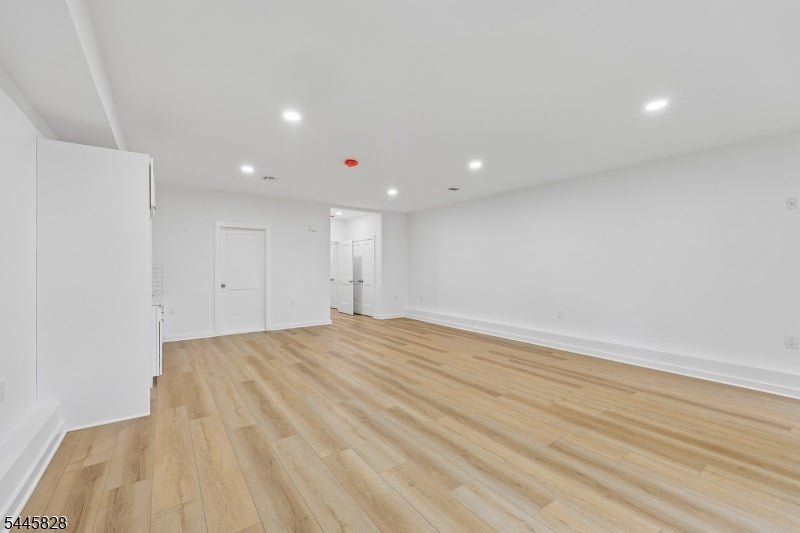
Vacant interior with a compact white kitchen, light wood-look floors, and a hallway.
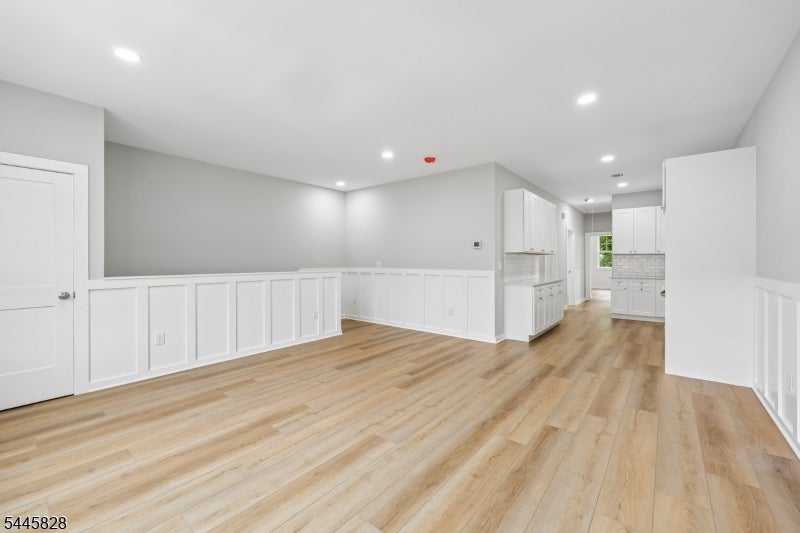
Empty room with light wood-look flooring, recessed lights, and a doorway to another area.
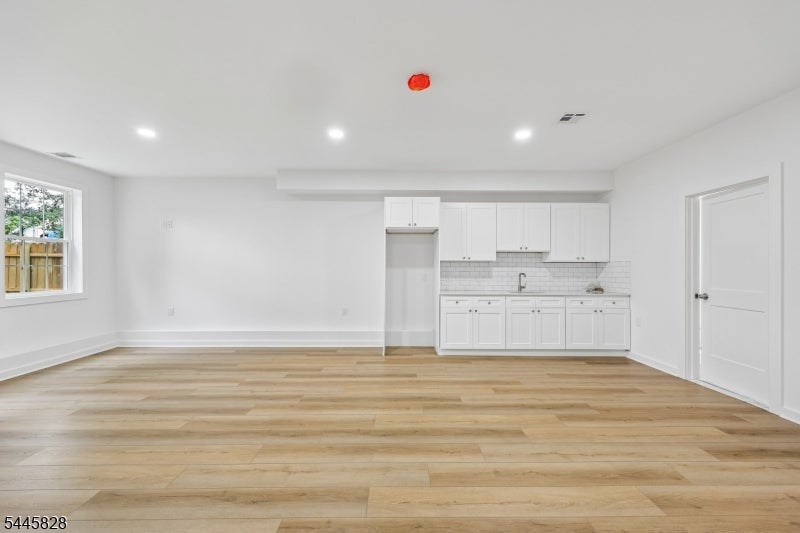
Vacant room with a compact white kitchen, light wood-look flooring, and a window beside the kitchen.
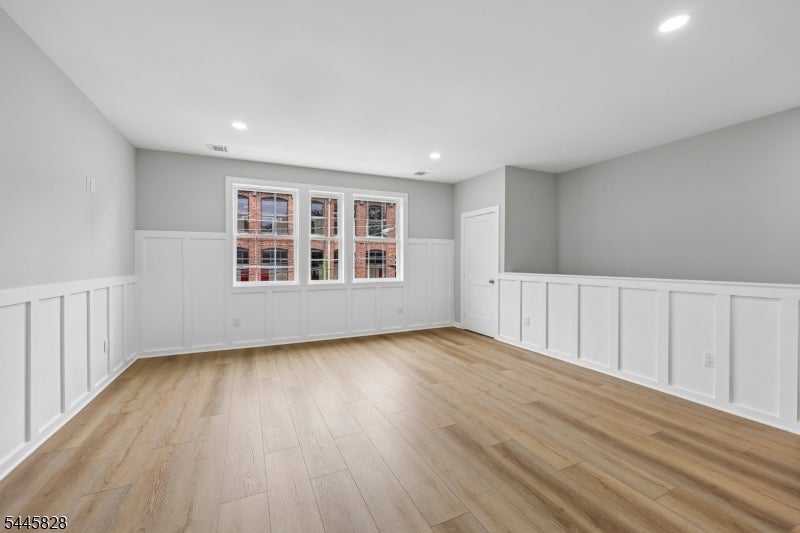
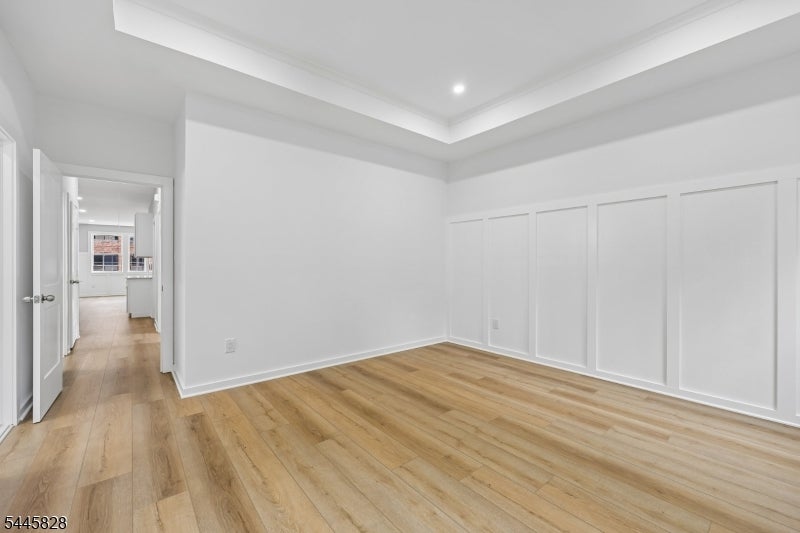
Vacant room with light wood floors, white wainscoting, gray walls, and three windows.
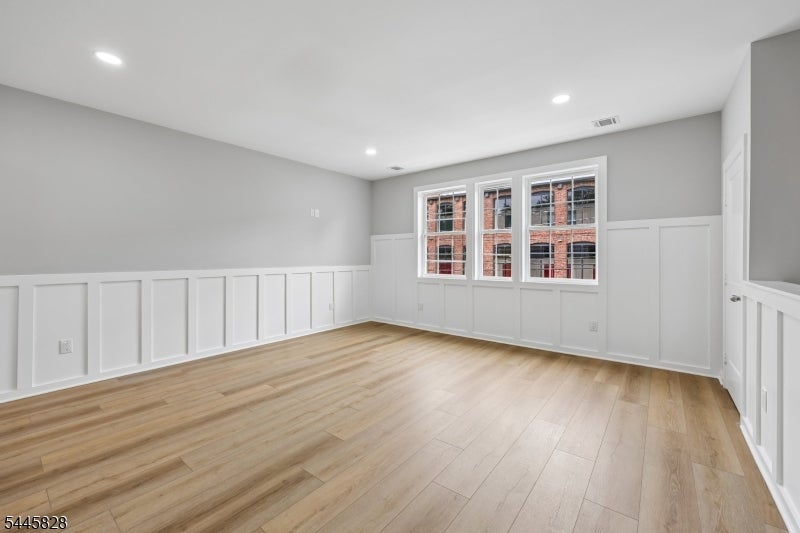
Vacant room with light wood floors, white wainscoting, and three windows.
Vacant finished room with light wood floors, white wainscoting, and a compact kitchen at the back.
Staged living room with cream sectional, round wood coffee table, and adjoining dining area.
Open, unfurnished living area with light wood floors and a white kitchen at the back.
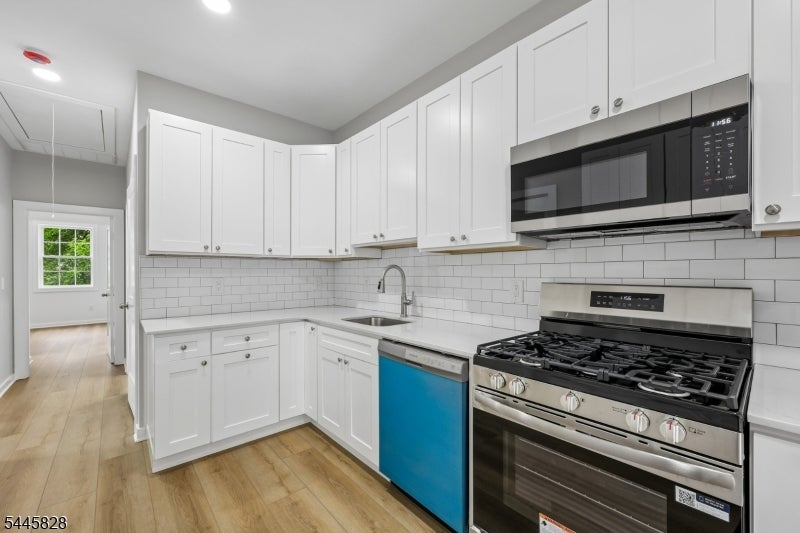
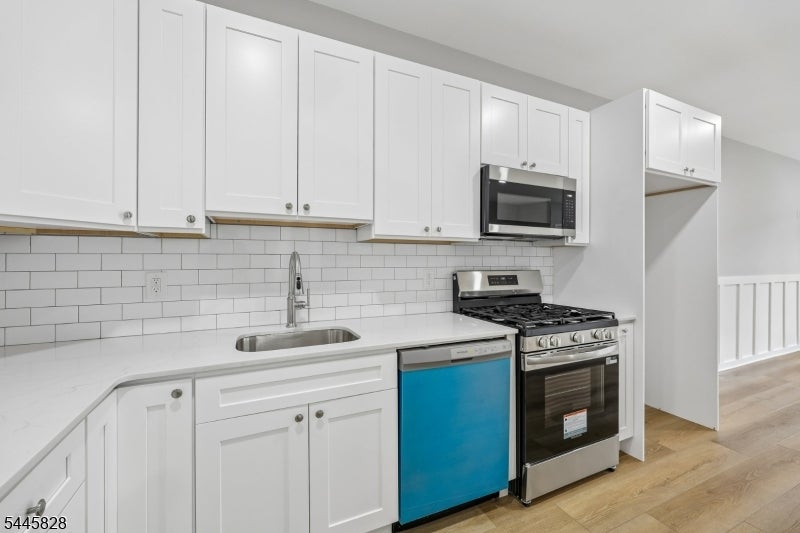
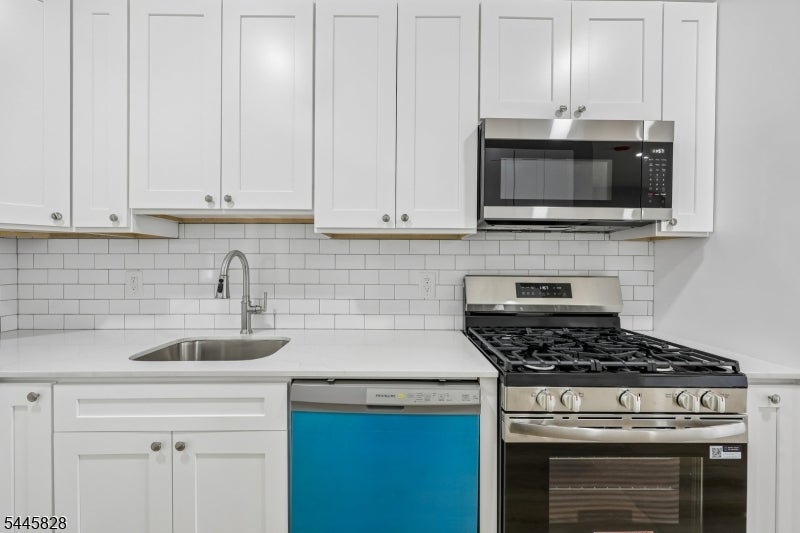
Bright white kitchen with subway-tile backsplash, gas range, and blue-front dishwasher.
White kitchen with subway tile backsplash, stainless appliances, and a blue-covered dishwasher.
White kitchen with subway-tile backsplash, gas range, and blue protective film on the dishwasher.
White kitchen cabinets and tiled backsplash beside a bright, wood-floored room.
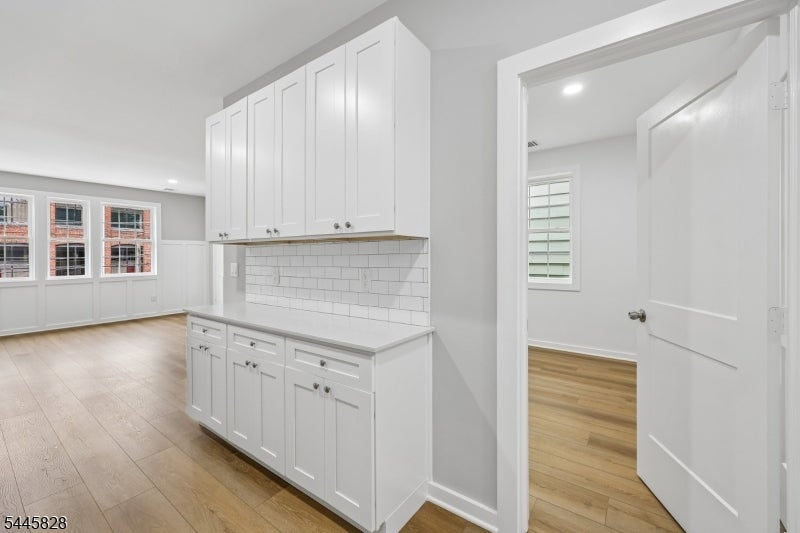
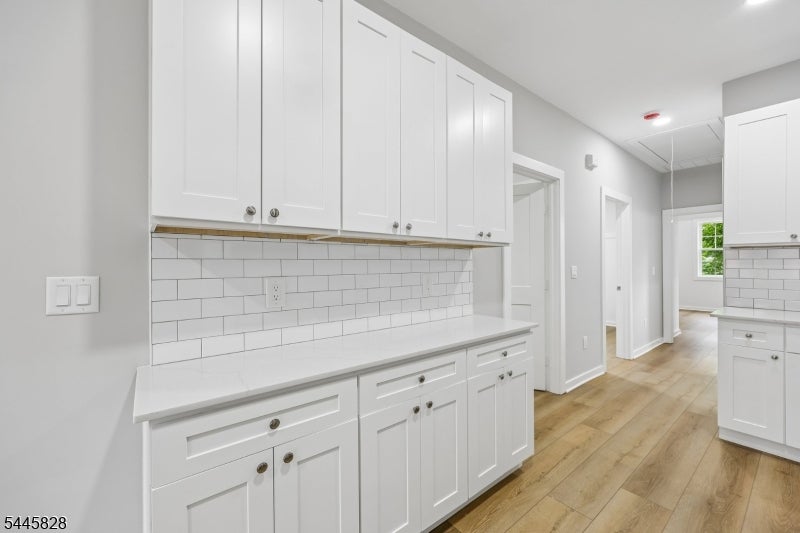
Kitchen with white shaker cabinets, subway tile backsplash, and warm wood floors extending down the hallway.
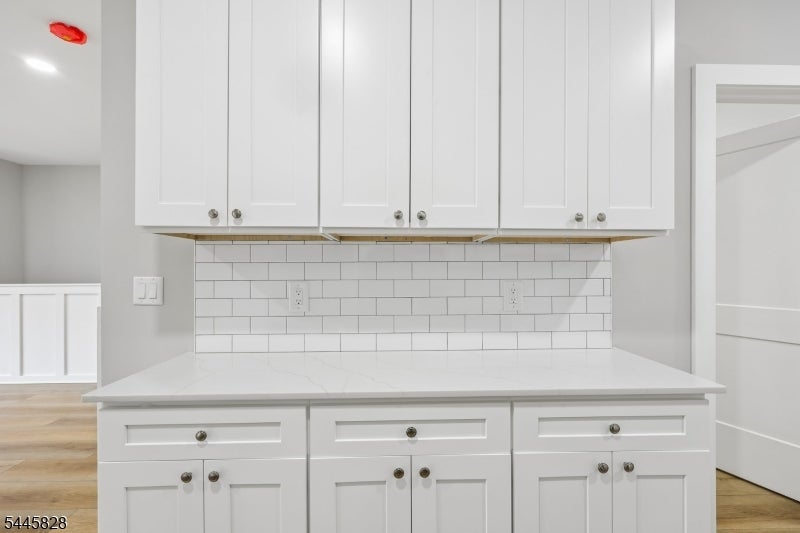
Kitchen with white cabinets, a white countertop, and a subway-tile backsplash.
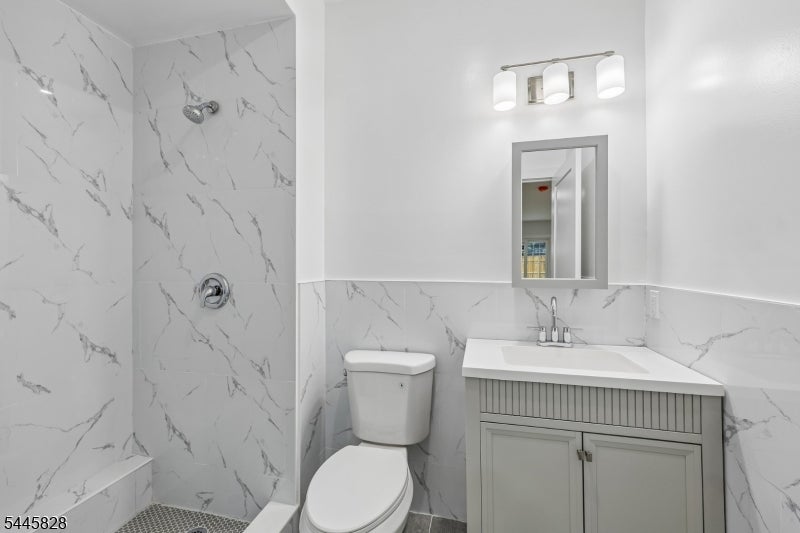
Bathroom with marble-look shower tile, a toilet, and a white vanity with mirror.
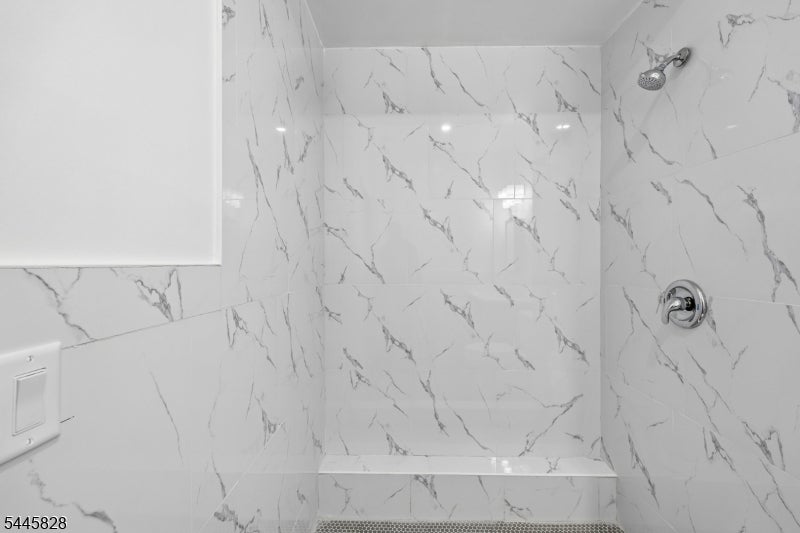
Marble-look tiled shower with chrome fixtures and a built-in bench.
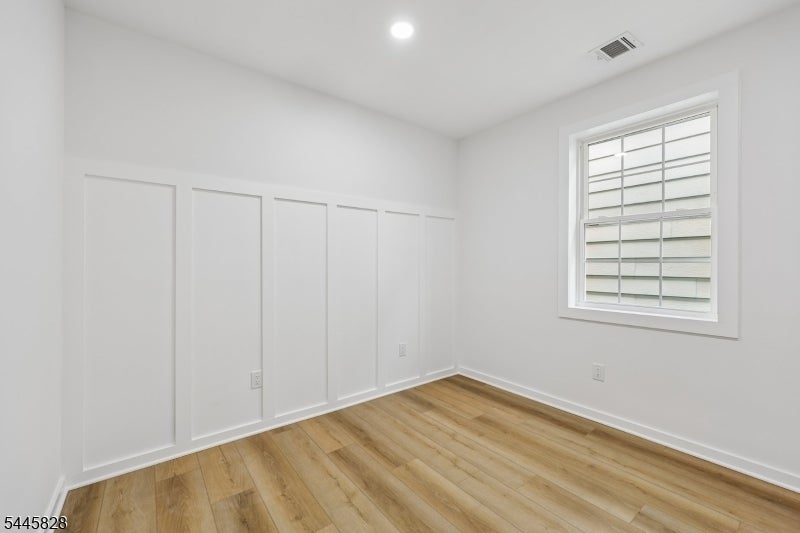
Vacant room with white paneled walls, a gridded window, and light wood-look flooring.
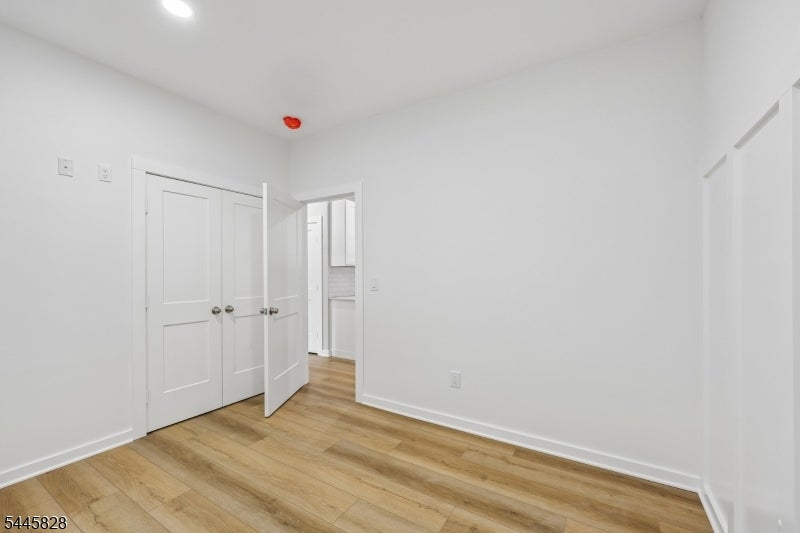
Empty white room with light wood flooring, a double closet, and an open doorway.
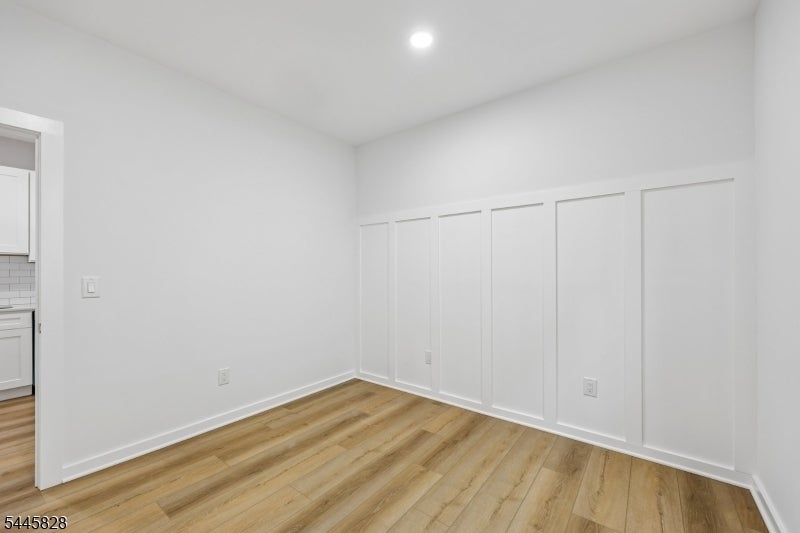
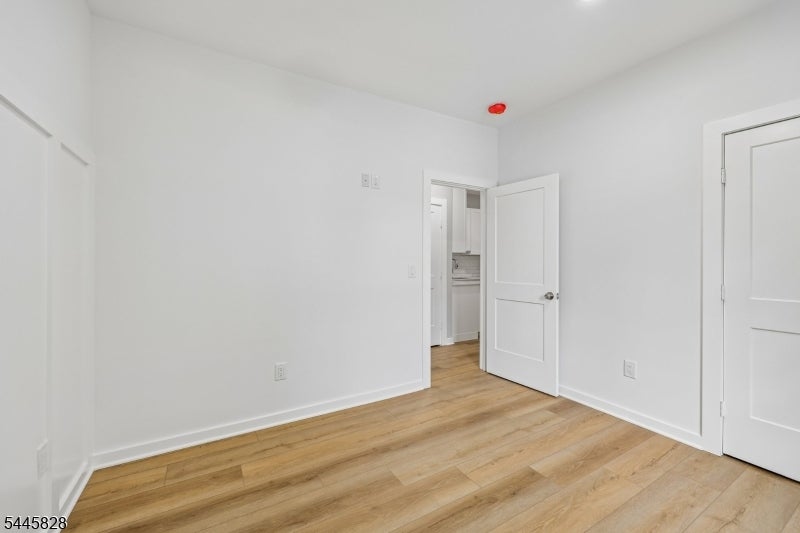
Empty room with white paneled walls, light wood flooring, and a doorway to the kitchen.
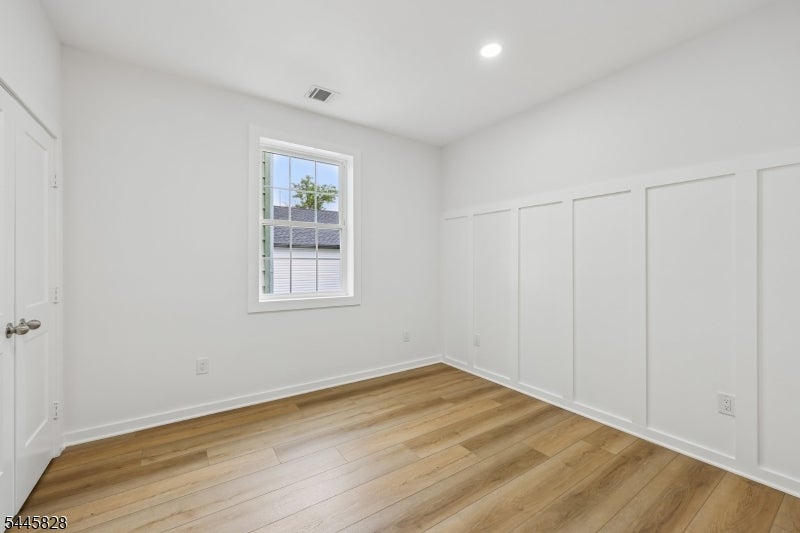
Empty bright room with paneled white walls, a window, and light-toned hardwood floors.
Empty room with light wood-plank flooring and open doors to adjoining rooms.
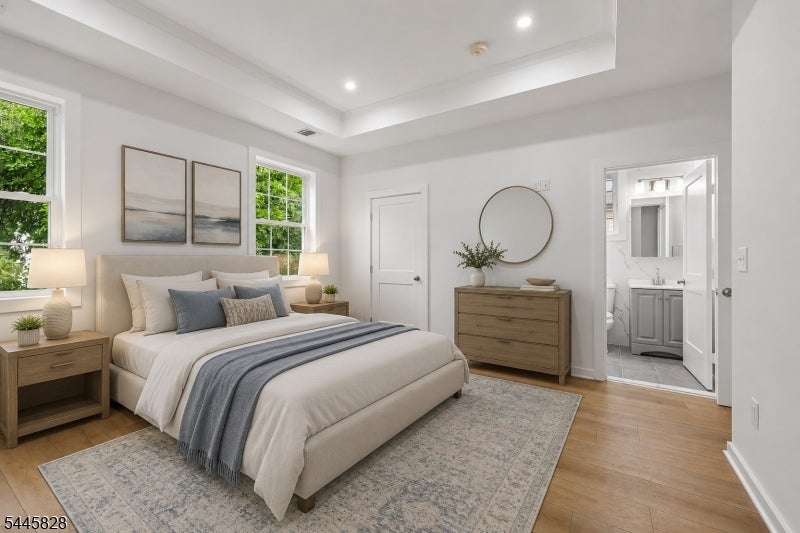
Staged bedroom with a large bed, gray-blue accents, wood flooring, and an adjoining bathroom.
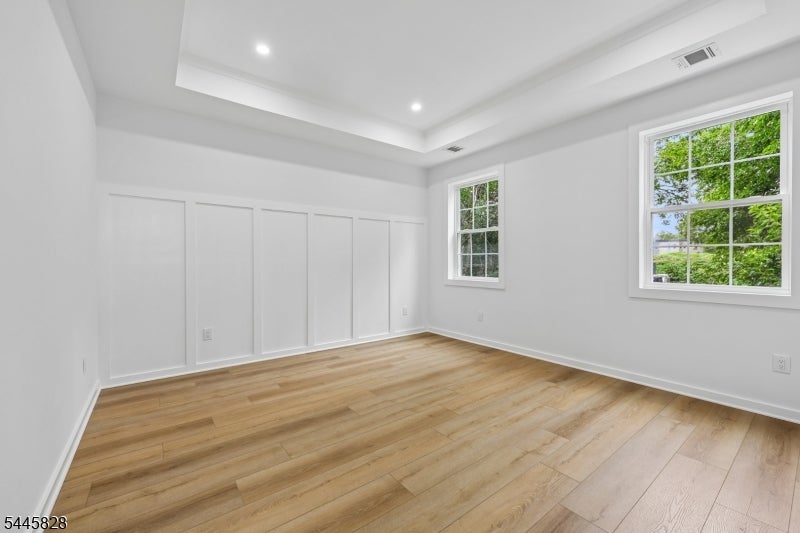
Empty room with light hardwood floors, white paneled walls, and two windows overlooking trees.
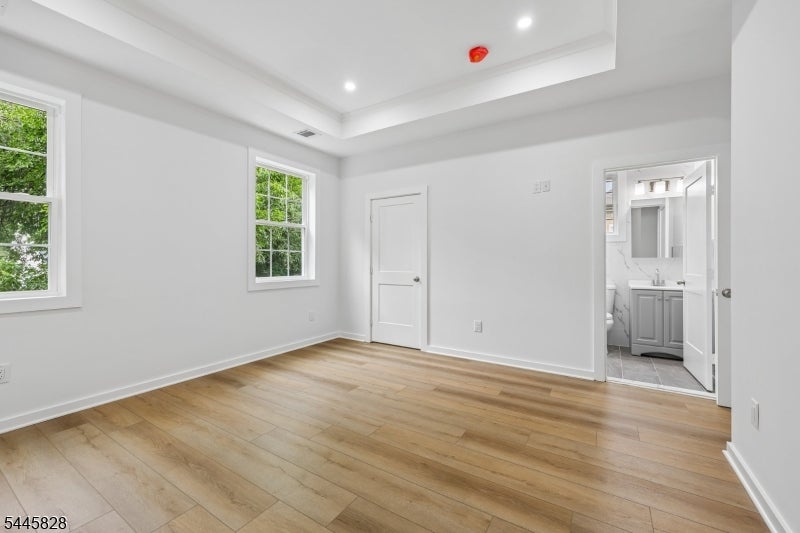
Empty room with light wood floors, a tray ceiling, and an adjoining bathroom.
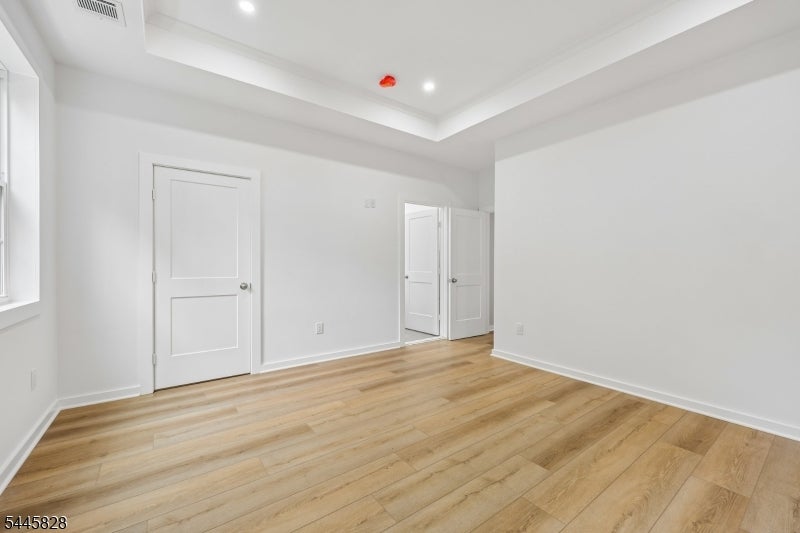
Empty room with light wood-look flooring and a recessed tray ceiling.
Vacant white room with light wood flooring, a recessed ceiling, and rectangular wall panels.
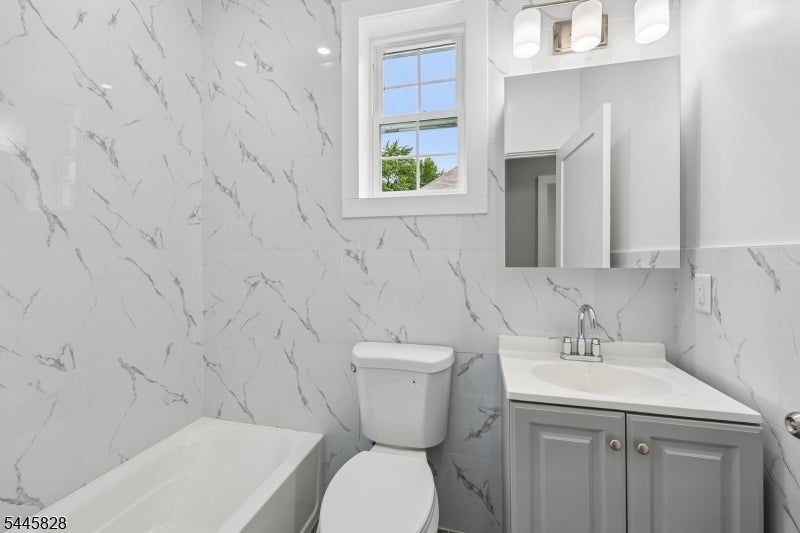
Bathroom with marble-look tile, a bathtub, and a gray vanity beneath a window.
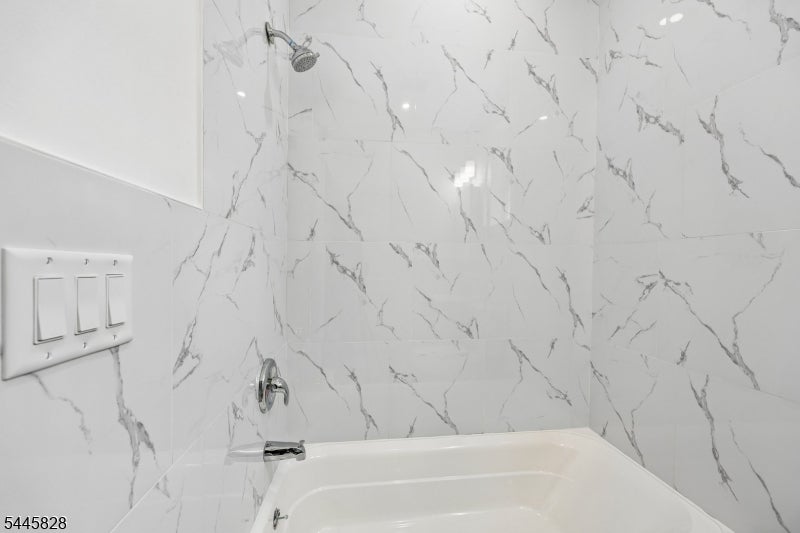
Bathtub and shower with gray-veined marble-look tile and chrome fixtures.
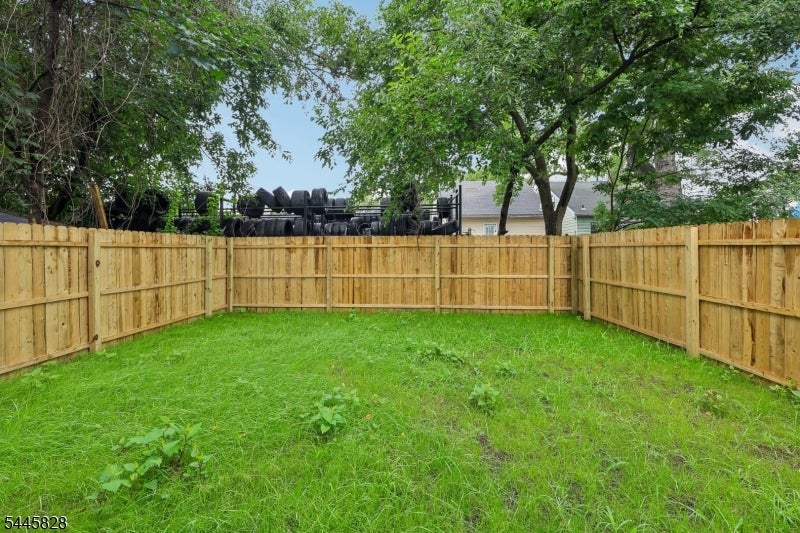
Grassy backyard enclosed by a wooden privacy fence beneath mature leafy trees.
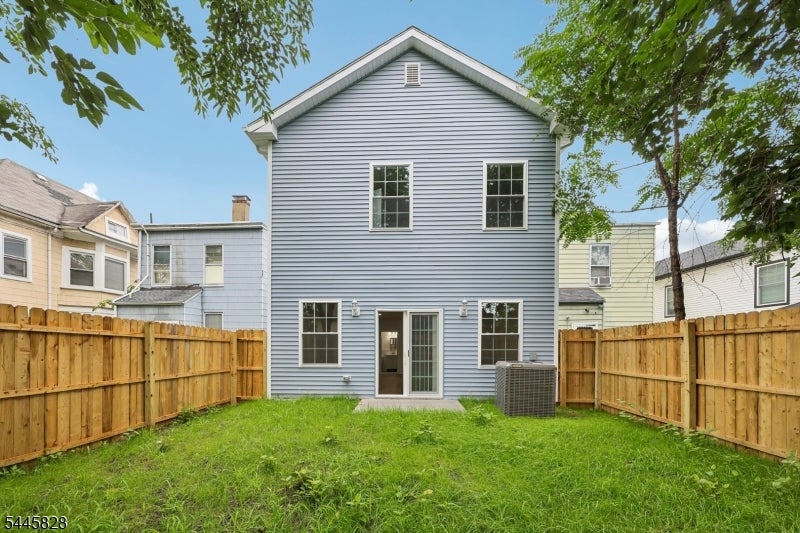
Rear of a blue two-story home with a fenced grassy backyard and outdoor air-conditioning unit.
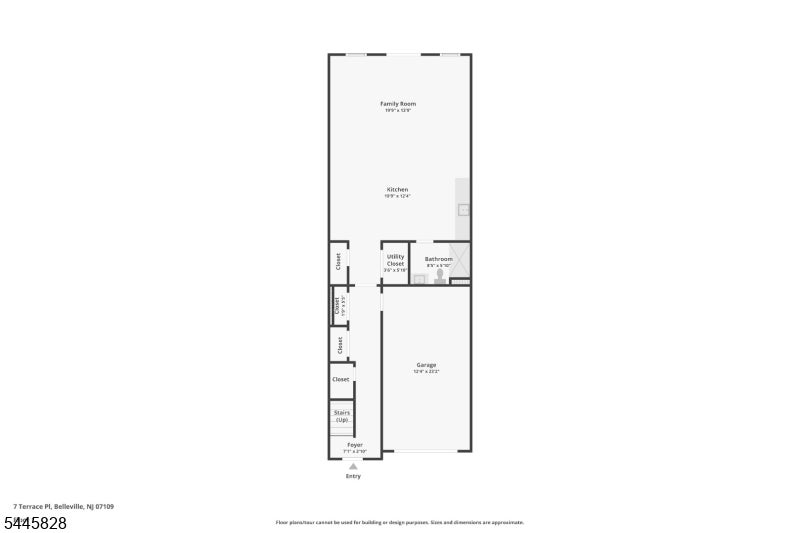
Floor plan of 7 Terrace Pl showing the family room, kitchen, bathroom, garage, and foyer.
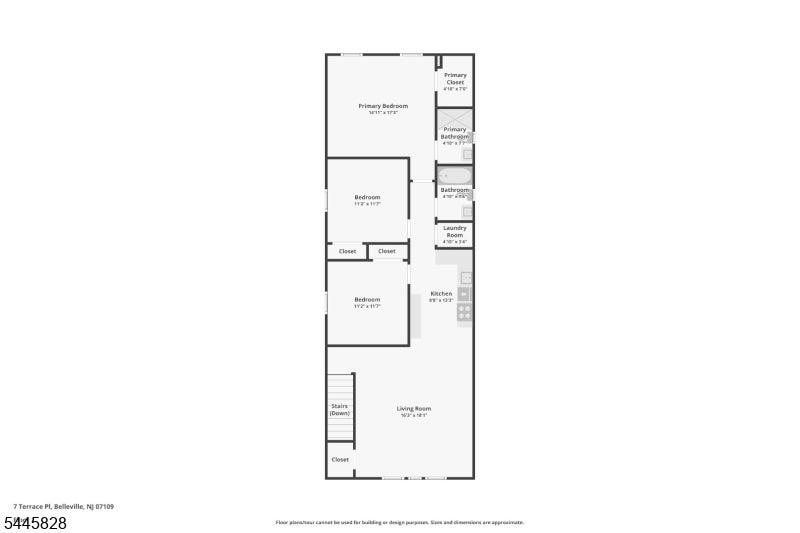
Floor plan showing bedrooms, bathrooms, kitchen, laundry room, and living room.
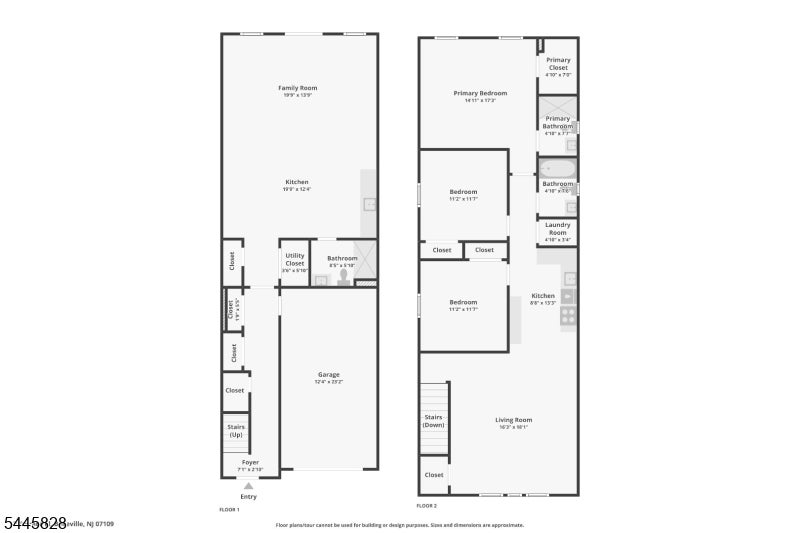
Two-level floor plan showing room layouts, including a garage, family room, living room, kitchen, and bedrooms.
SEE ALL PHOTOS
Blue-gray two-story home with a stone facade, white garage door, and paved driveway.
Blue-gray two-story home with stone veneer, front steps, and an attached garage.
Two-story blue-gray house with stone veneer, a white garage door, and a black front door.
White staircase with wood treads and black handrail beside a light wood-floored hallway.
Vacant open-plan room with a white kitchen, light wood-look flooring, and windows beside a glass patio door.
Open-plan living and dining area with white kitchen cabinetry, a round table, and a beige sectional.
Vacant room with light wood floors, recessed lights, and glass doors opening toward a fenced yard.
Vacant interior with a compact white kitchen, light wood-look floors, and a hallway.
Empty room with light wood-look flooring, recessed lights, and a doorway to another area.
Vacant room with a compact white kitchen, light wood-look flooring, and a window beside the kitchen.
Vacant room with light wood floors, white wainscoting, gray walls, and three windows.
Vacant room with light wood floors, white wainscoting, and three windows.
Vacant finished room with light wood floors, white wainscoting, and a compact kitchen at the back.
Staged living room with cream sectional, round wood coffee table, and adjoining dining area.
Open, unfurnished living area with light wood floors and a white kitchen at the back.
Bright white kitchen with subway-tile backsplash, gas range, and blue-front dishwasher.
White kitchen with subway tile backsplash, stainless appliances, and a blue-covered dishwasher.
White kitchen with subway-tile backsplash, gas range, and blue protective film on the dishwasher.
White kitchen cabinets and tiled backsplash beside a bright, wood-floored room.
Kitchen with white shaker cabinets, subway tile backsplash, and warm wood floors extending down the hallway.
Kitchen with white cabinets, a white countertop, and a subway-tile backsplash.
Bathroom with marble-look shower tile, a toilet, and a white vanity with mirror.
Marble-look tiled shower with chrome fixtures and a built-in bench.
Vacant room with white paneled walls, a gridded window, and light wood-look flooring.
Empty white room with light wood flooring, a double closet, and an open doorway.
Empty room with white paneled walls, light wood flooring, and a doorway to the kitchen.
Empty bright room with paneled white walls, a window, and light-toned hardwood floors.
Empty room with light wood-plank flooring and open doors to adjoining rooms.
Staged bedroom with a large bed, gray-blue accents, wood flooring, and an adjoining bathroom.
Empty room with light hardwood floors, white paneled walls, and two windows overlooking trees.
Empty room with light wood floors, a tray ceiling, and an adjoining bathroom.
Empty room with light wood-look flooring and a recessed tray ceiling.
Vacant white room with light wood flooring, a recessed ceiling, and rectangular wall panels.
Bathroom with marble-look tile, a bathtub, and a gray vanity beneath a window.
Bathtub and shower with gray-veined marble-look tile and chrome fixtures.
Grassy backyard enclosed by a wooden privacy fence beneath mature leafy trees.
Rear of a blue two-story home with a fenced grassy backyard and outdoor air-conditioning unit.
Floor plan of 7 Terrace Pl showing the family room, kitchen, bathroom, garage, and foyer.
Floor plan showing bedrooms, bathrooms, kitchen, laundry room, and living room.
Two-level floor plan showing room layouts, including a garage, family room, living room, kitchen, and bedrooms.
For Sale

7 Terrace Pl

7 Terrace Pl, Belleville Twp, NJ 07109

$600,000
Brand-New Construction! Experience modern living in this beautifully crafted 3-bedroom, 3 full bath home featuring an open-concept floor plan with custom woodwork throughout. The sun-filled main level offers open concept living and dining area that flows seamlessly into the designer kitchen. The primary suite features a luxurious private bath and a spacious closet.The fully finished walk-out ground level offers exceptional flexibility with a kitchenette, full bath, laundry hookup, and sliding doors leading to a private, fenced backyard. Ideal for a guest suite, home office, recreation room, or effortless indoor/outdoor entertaining.Additional features include an attached garage, energy-efficient construction, and low-maintenance living. Conveniently located near shopping, parks, schools, major highways, and NYC transportation. Lender may require flood insurance. SELLER IN THE PROCESS OF GETTING A 5 YEAR TAX ABATEMENT - CALL FOR DETAILS.

3
beds

3
baths

2,613.6 Sq.Ft. lot

Donna Keena

Donna Keena

Features & Amenities

Interior

  • total bedrooms3
  • Total bathrooms3
  • full bathrooms3
  • Flooring Wood
  • APPLIANCES Dishwasher, Gas Oven, Gas Range, Microwave
  • other interior Features Eat-in Kitchen

Area & Lot

  • Status For Sale
  • Lot Area2,613.6 Sq.Ft.
  • MLS® ID4052327
  • TypeResidential
  • YEAR BUILT2026
  • NeighborhoodBelleville
  • Architecture StylesColonial

Exterior

  • Garage Space1.0
  • water SourcePublic
  • roofAsphalt
  • AIR CONDITIONINGCentral Air
  • sewerPublic Sewer

Financial

  • Sales Price$600,000
  • Real Estate Tax $1,795/yr
Blue-gray two-story home with stone veneer, front steps, and an attached garage.

Schedule a Showing

I would love to show you this beautiful property. Please select your preferred date and time below. I'll be in touch shortly to confirm your appointment.

Schedule a Showing

I would love to show you this beautiful property. Please select your preferred date and time below. I'll be in touch shortly to confirm your appointment.

Thank you for your interest in 7 Terrace Pl, Belleville Twp, NJ 07109. We are reviewing your request and will be in touch shortly!

Mortgage Calculator

Estimate your monthly mortgage payment, including the principal and interest, property taxes, and HOA. Adjust the values to generate a more accurate rate.

All estimates are provided for informational purposes only. Actual amounts may vary.
$0,000 Your Payment 20 15 65
$0,000 Your Payment

Belleville

Belleville, NJ: Where Historic Charm Meets Modern Living Nestled in Essex County, Belleville, New Jersey, is a vibrant township that seamlessly blends historic charm with contemporary growth. Known as the "Cherry Blossom Capital of America," Belleville boasts a stunning display of over 5,300 cherry blossom trees in Branch Brook Park, surpassing even Washington, D.C.'s famed collection. Each spring, the township comes alive with the Essex County Cherry Blossom Festival, attracting visitors from across the region.  Belleville is experiencing a renaissance, with significant developments transforming its landscape. The Washington Avenue corridor has been rezoned to encourage mixed-use projects, leading to the construction of new residential and commercial spaces. Notable projects include Ethos Franklin, located at 548 Franklin Avenue, Belleville, Ethos Kelsey, 740 Washington Avenue, Belleville - featuring the first and only rooftop pool with New York City views. For commuters, Belleville offers excellent connectivity to New York City. NJ Transit buses provide direct routes to Manhattan, with travel times averaging around 44 minutes. Additionally, the township's proximity to major highways and transit hubs ensures easy access to the broader metropolitan area. Located just five miles from Montclair, Belleville residents enjoy quick access to Montclair's eclectic dining, shopping, and cultural scenes.  Whether you're drawn by the picturesque cherry blossoms, the burgeoning development, or the convenient commute, Belleville, NJ, offers a dynamic and welcoming community for residents and visitors alike.

Explore

Work With Donna

With her local knowledge and experience, Donna can manage any kind of real estate transaction and ensure her clients’ success. She strives to offer the highest level of customer service in a competitive industry.

Follow Donna on Instagram