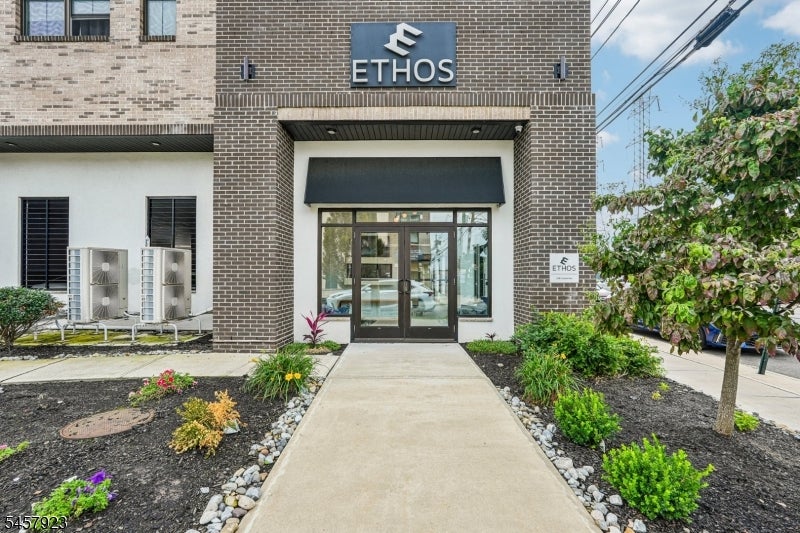
ETHOS building entrance with brick facade, glass doors, and landscaped walkway.
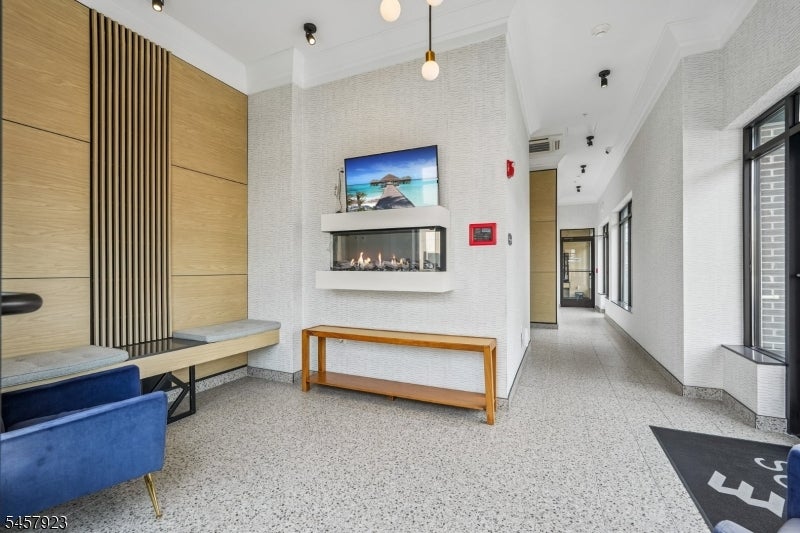
Modern apartment lobby with built-in bench seating, blue chairs, and a linear fireplace.
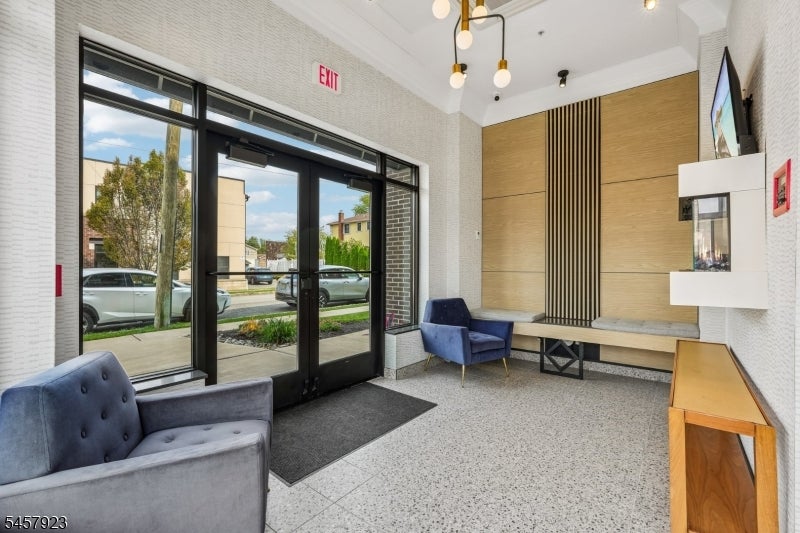
Apartment lobby with blue seating, glass entrance doors, and a wood-paneled feature wall.
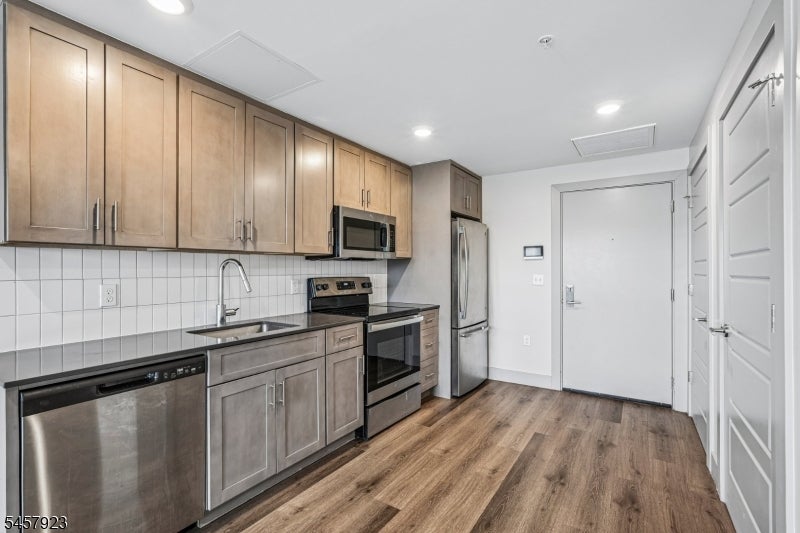
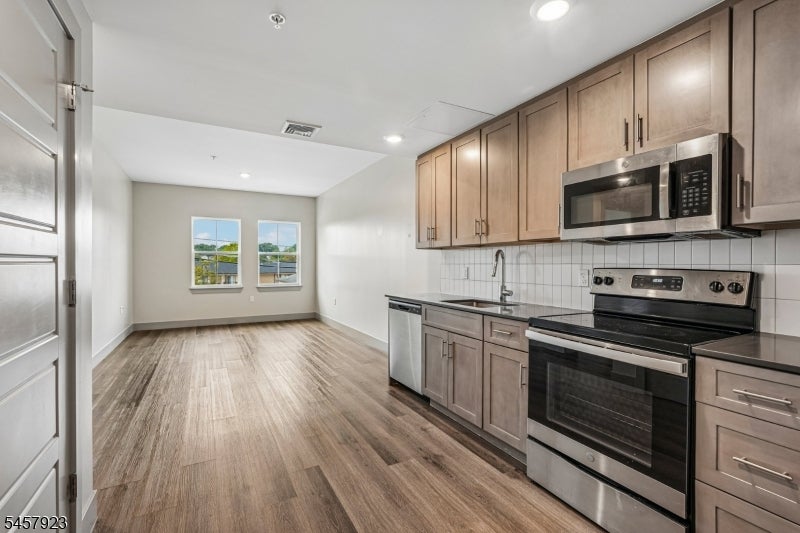
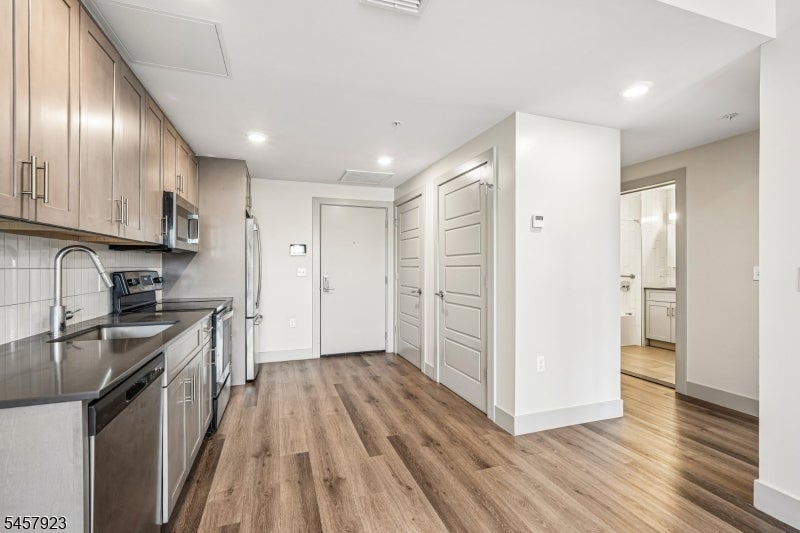
Kitchen with stainless-steel appliances, light wood cabinets, and wood-look flooring.
Kitchen with wood cabinetry, stainless steel appliances, and two windows at the far end.
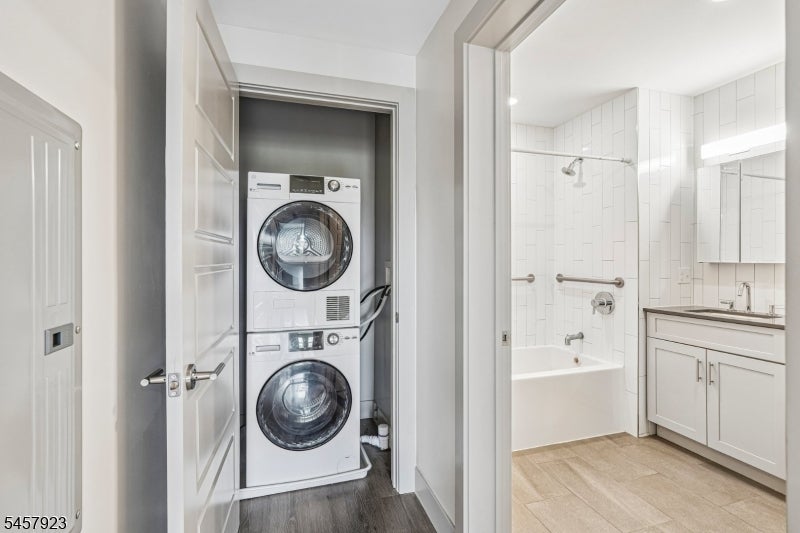
Laundry closet with stacked washer and dryer beside a bright white bathroom with a tub and vanity.
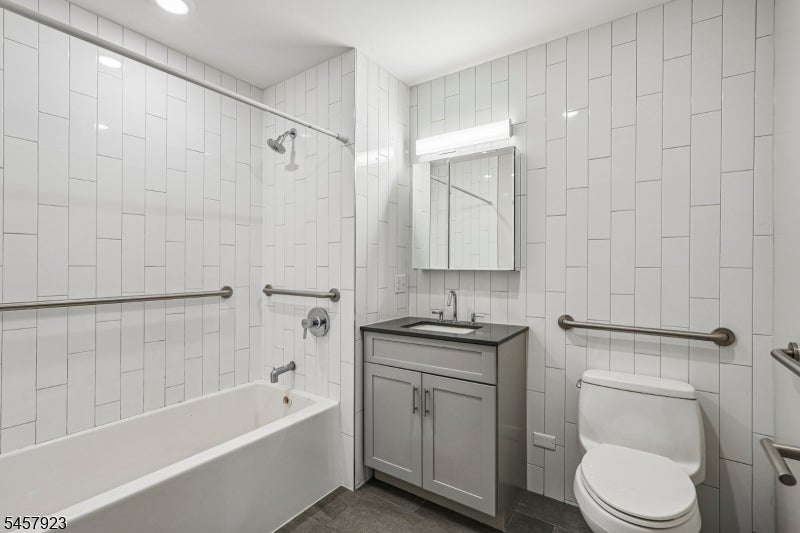
Bathroom with white tiled walls, bathtub and shower, gray vanity, toilet, and grab bars.
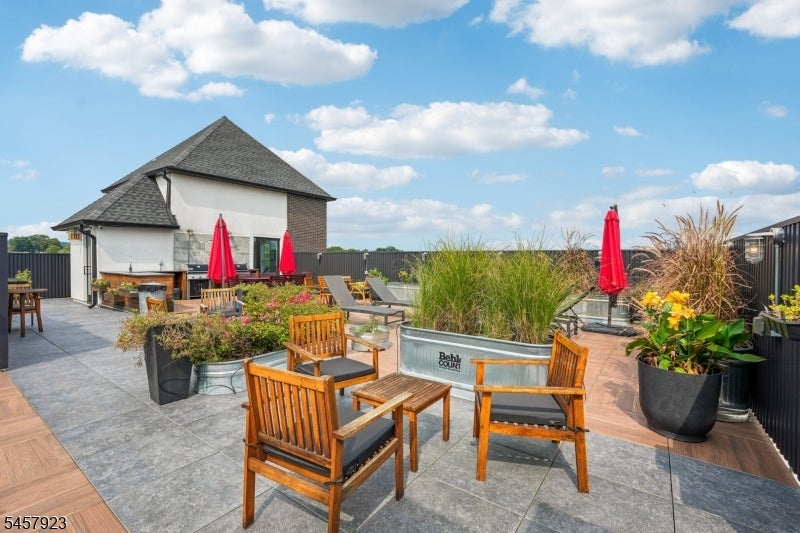
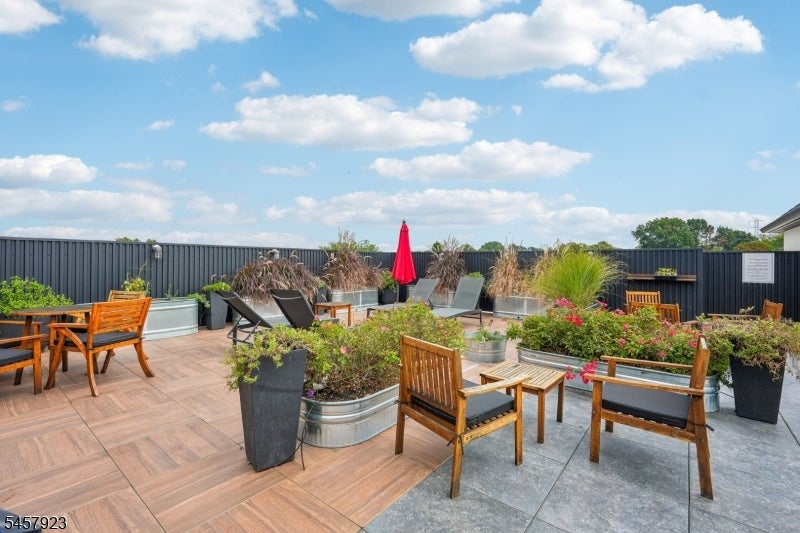
Rooftop terrace with wooden lounge chairs, red umbrellas, and large planters.
Rooftop terrace with wooden seating, lounge chairs, and raised planters.
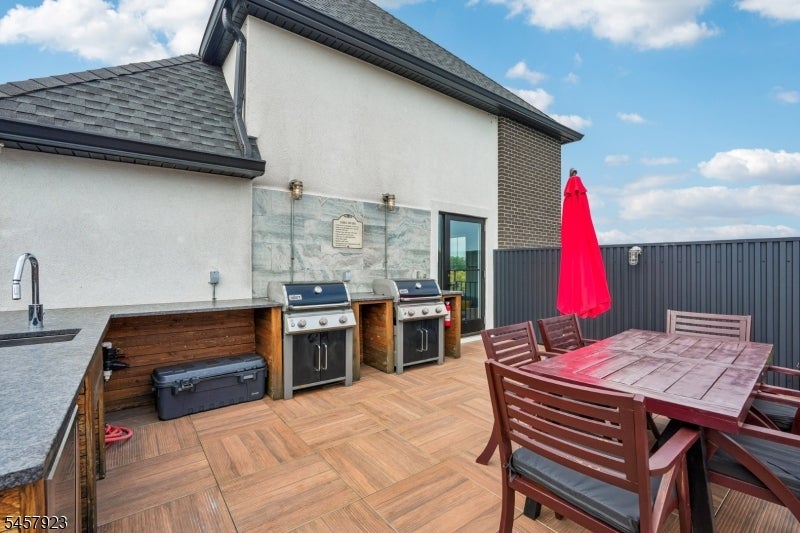
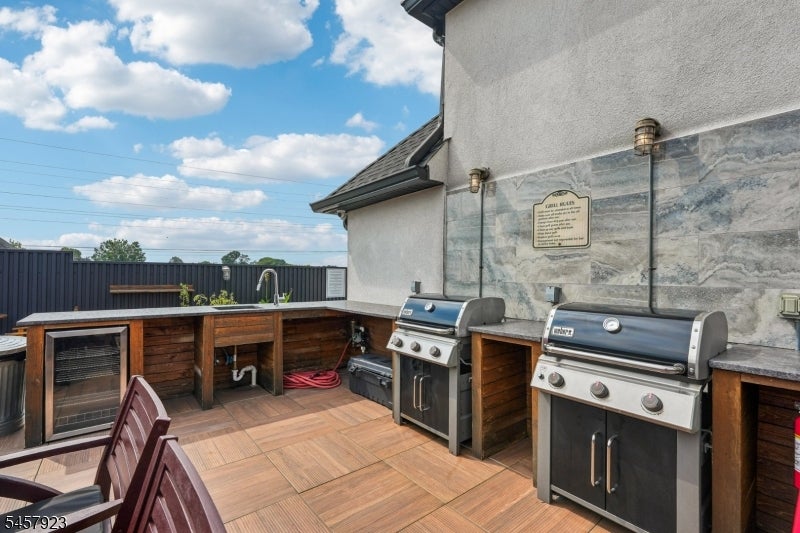
Rooftop terrace with built-in outdoor kitchen, two grills, and dining set beneath a closed red umbrella.
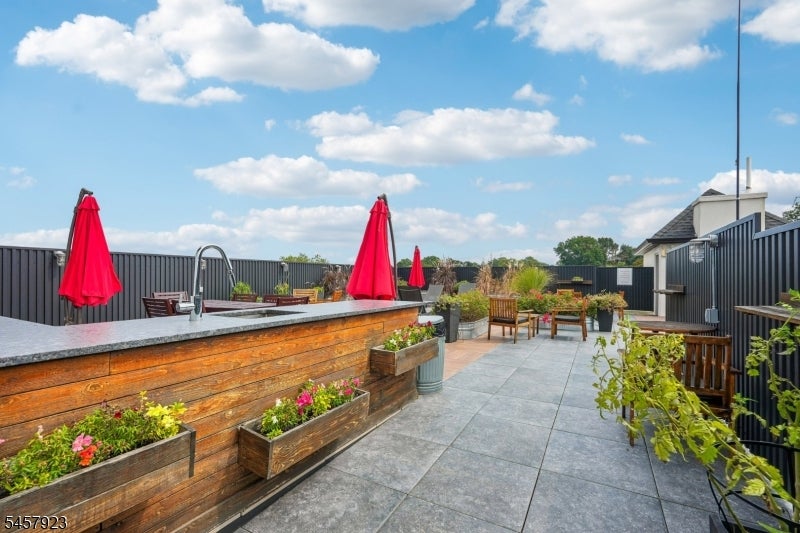
Rooftop terrace with red umbrellas, outdoor seating, and flower planters.
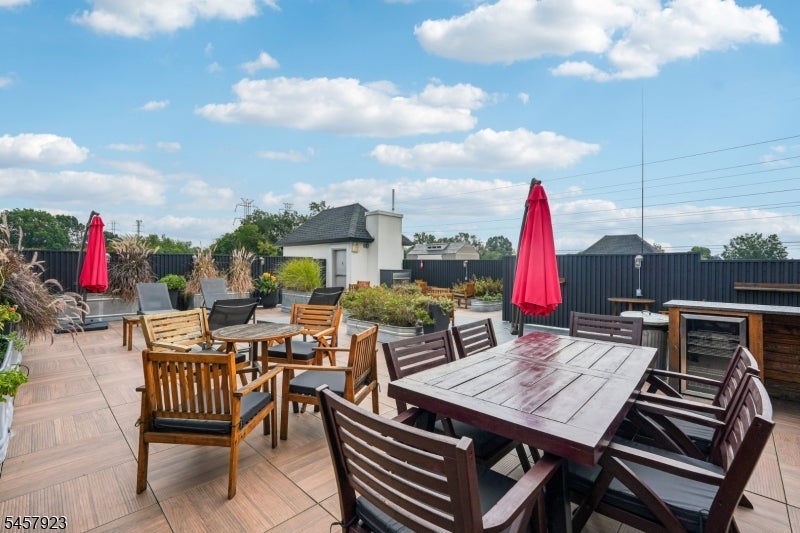
Rooftop terrace with outdoor dining furniture, red umbrellas, and planted garden beds.
Outdoor kitchen with two stainless steel grills and built-in counters on a wooden deck.
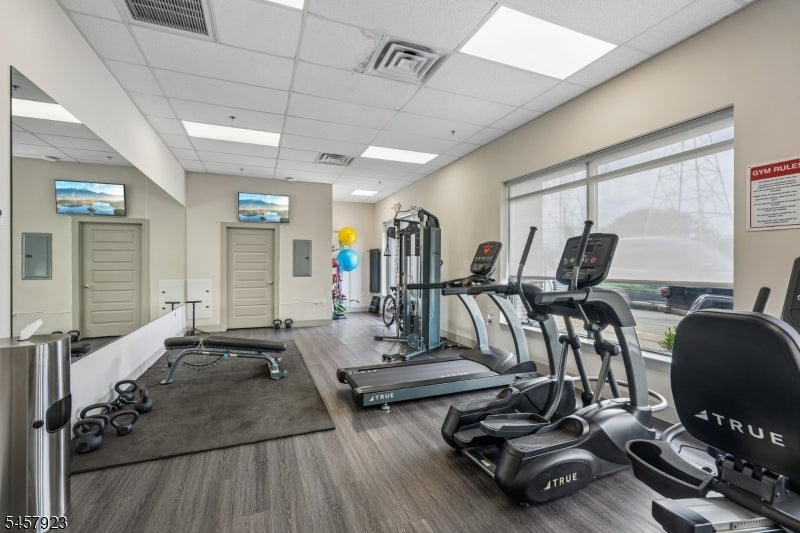
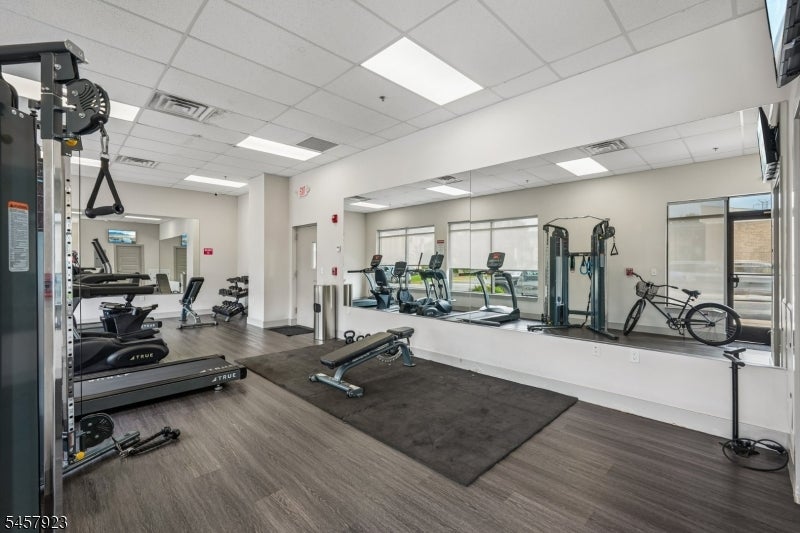
Fitness room with treadmills, elliptical machines, weights, and a large wall mirror.
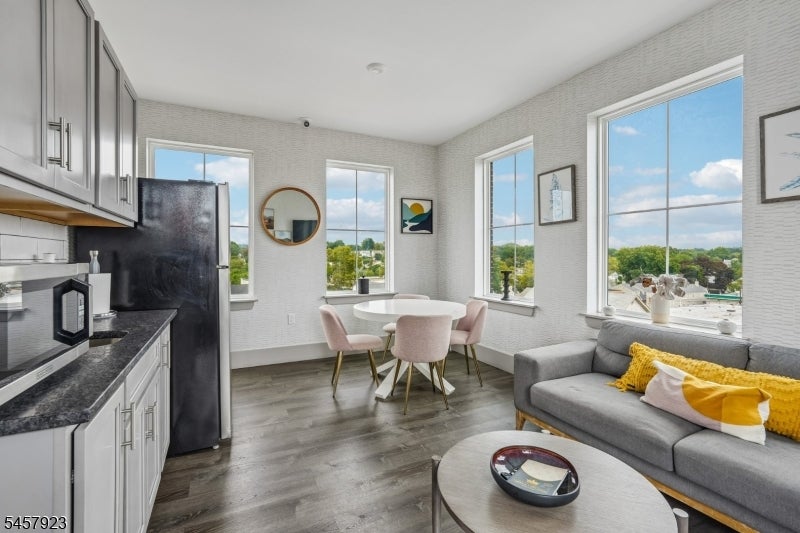
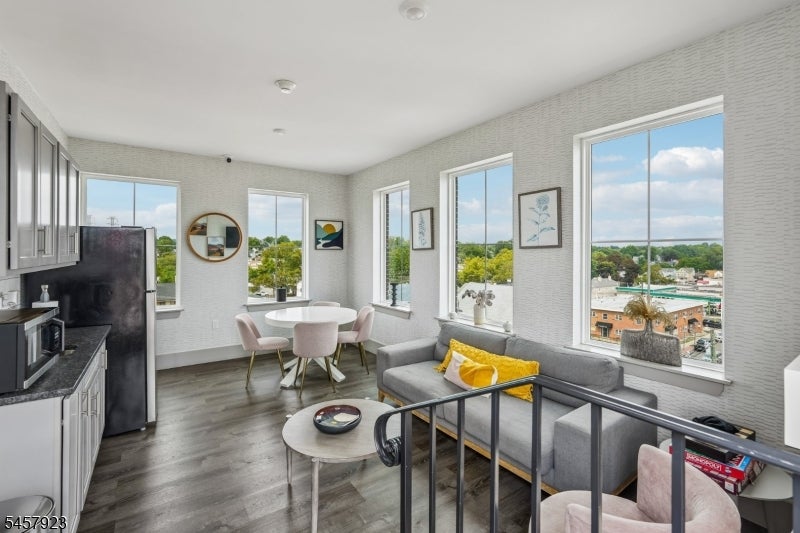
Open-plan living room with a gray sofa, round dining table, compact kitchen, and large windows.
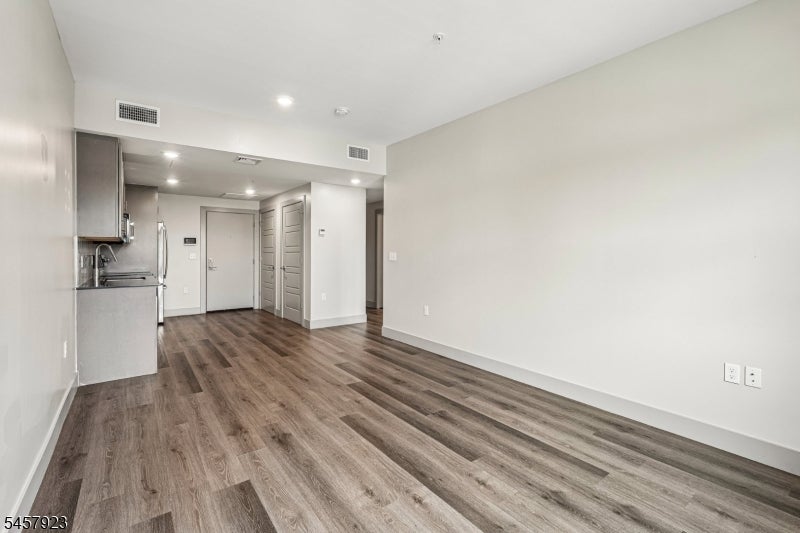
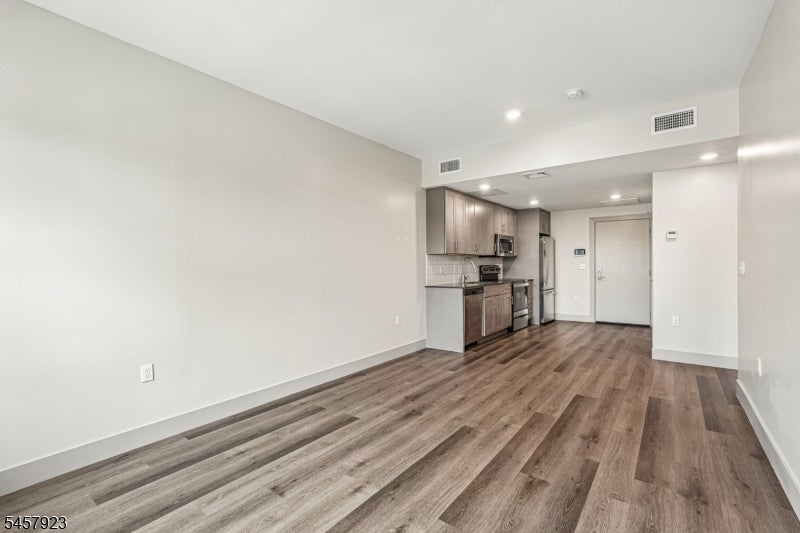
Vacant apartment living area with wood-look flooring and a compact kitchen along one wall.
Kitchen with light wood cabinets, dark counters, stainless appliances, and wood-look flooring.
Empty apartment living area with wood-look floors and an open kitchen with stainless steel appliances.
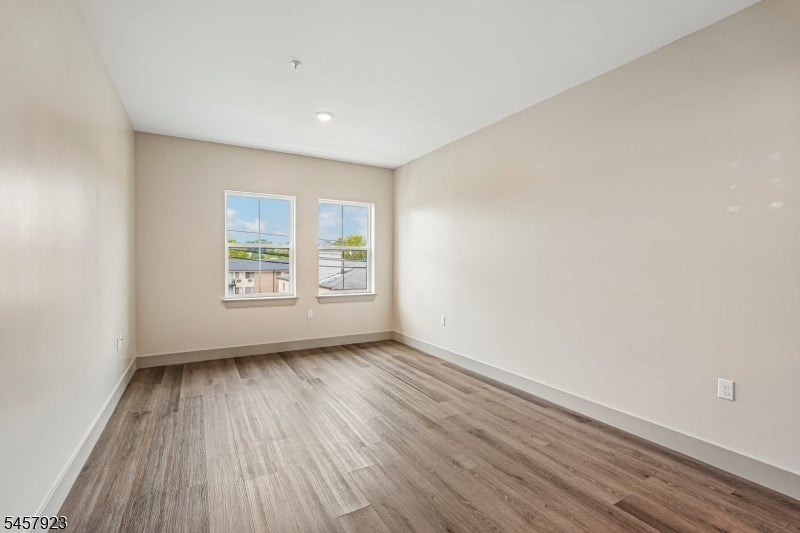
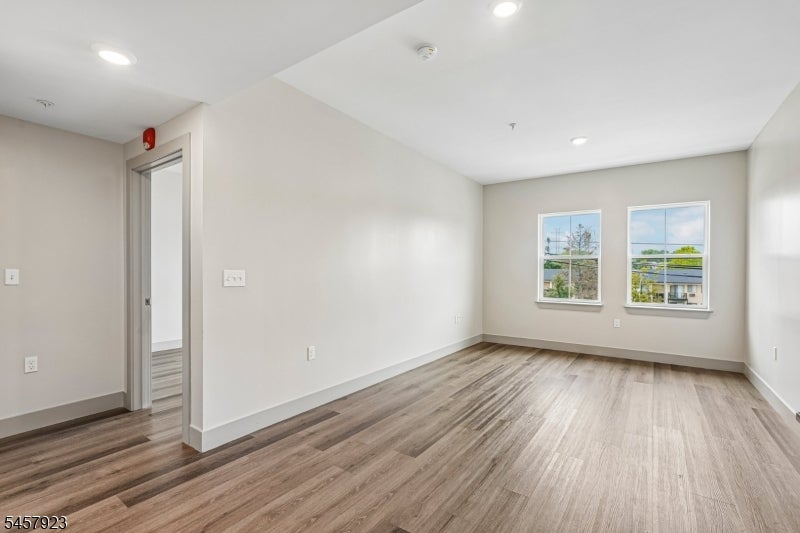
Vacant room with two windows and wood-look plank flooring.
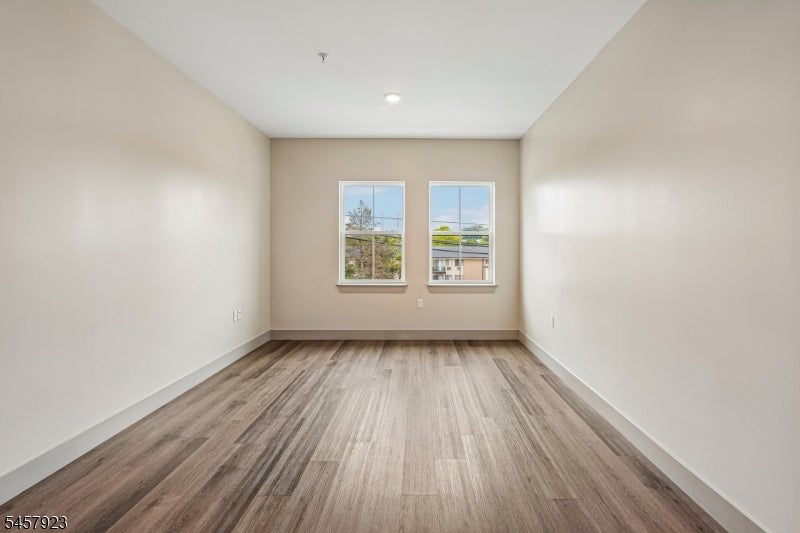
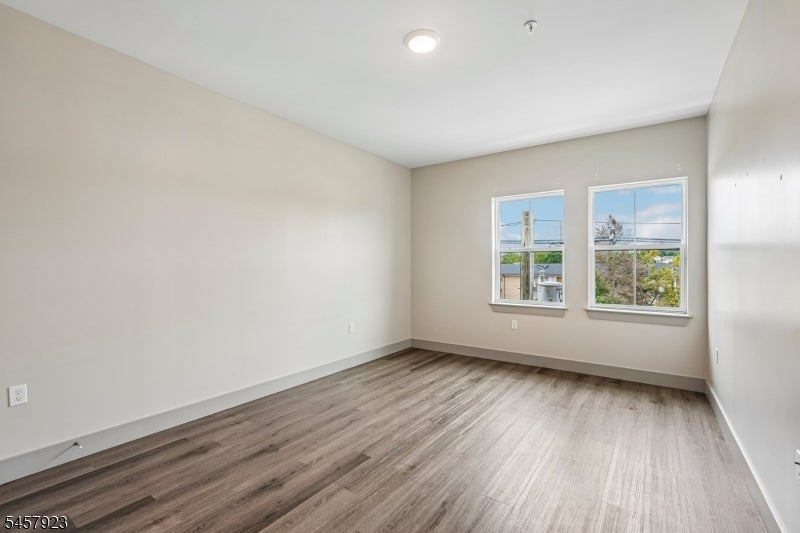
Empty room with plank flooring and two windows overlooking buildings and greenery.
Vacant room with wood-look plank flooring, recessed lights, and two windows overlooking nearby buildings and trees.
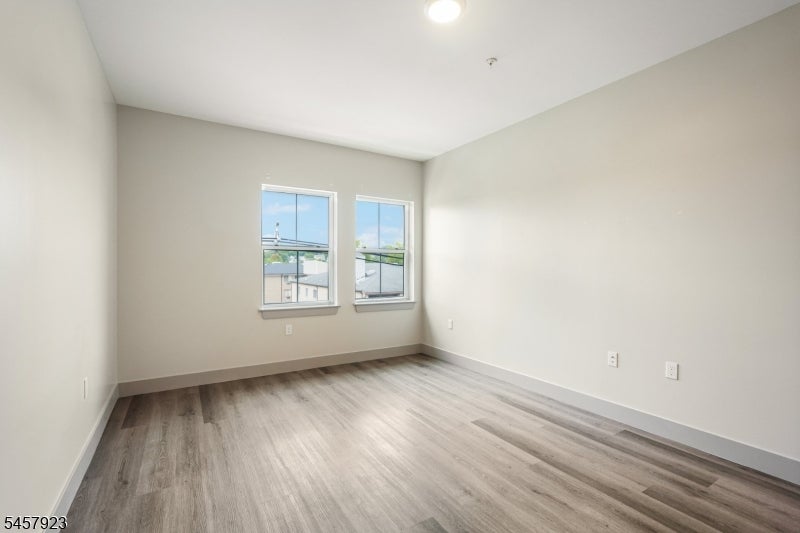
Empty room with gray-brown plank flooring and two windows.
Empty bedroom with two windows and gray wood-look flooring.
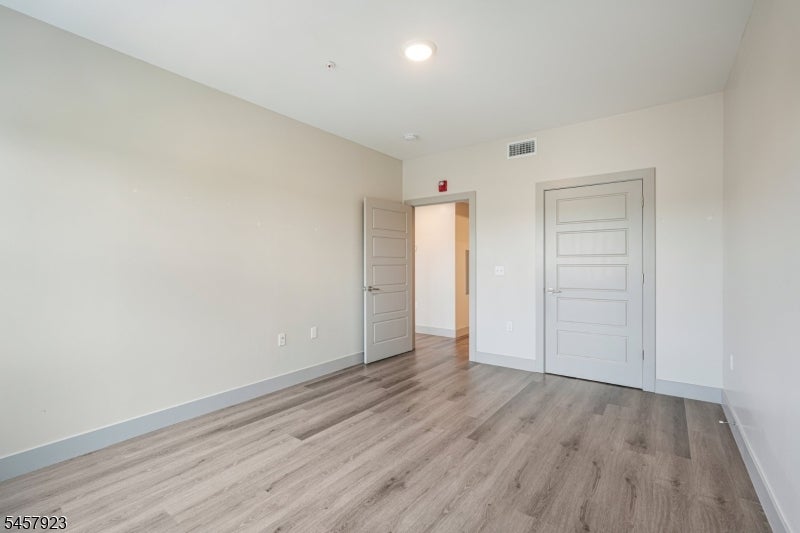
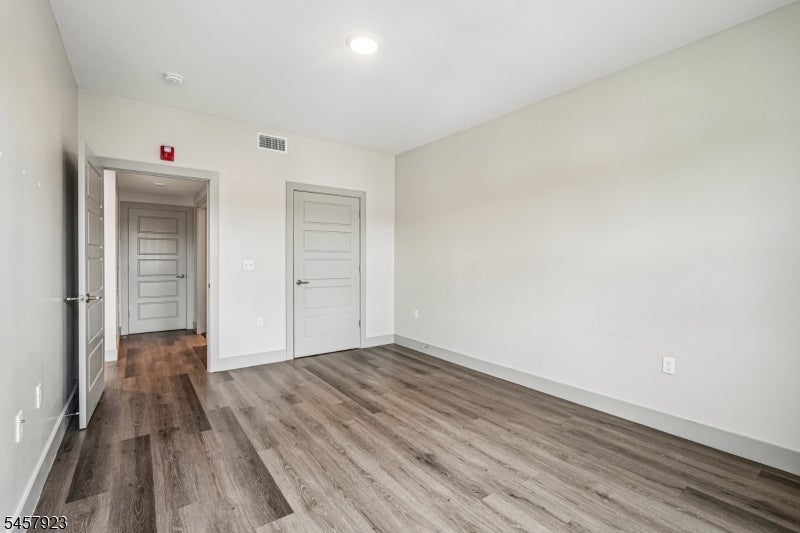
Empty room with gray wood-look flooring, recessed lighting, and two paneled doors.
Empty apartment room with gray wood-look flooring and a recessed ceiling light.
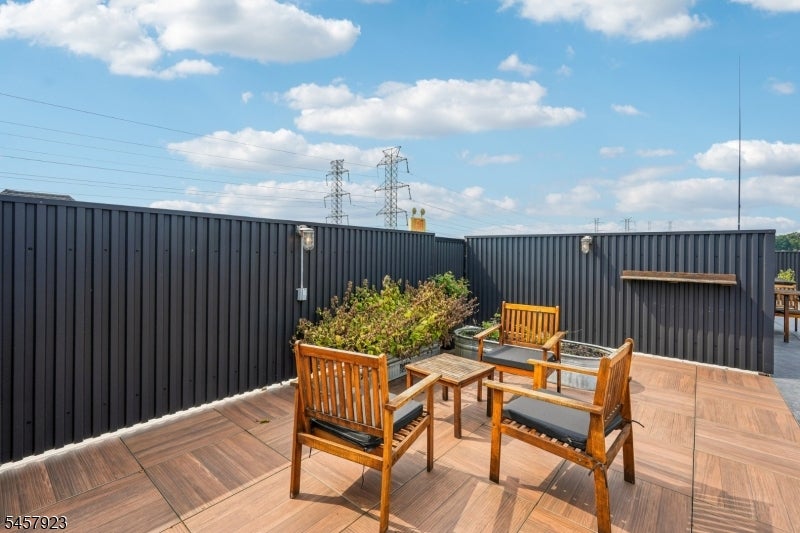
Rooftop deck with wooden lounge chairs, potted shrubs, and a tall black privacy fence.
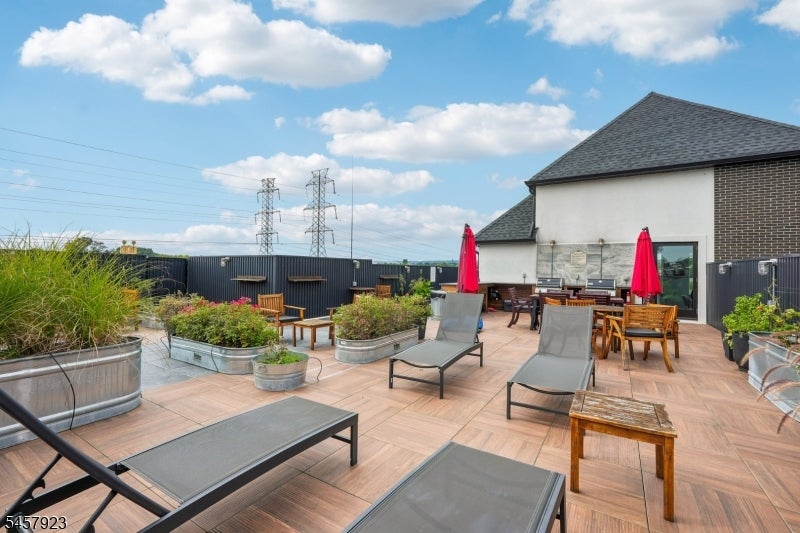
Rooftop terrace with raised planters, lounge chairs, dining tables, and red umbrellas.
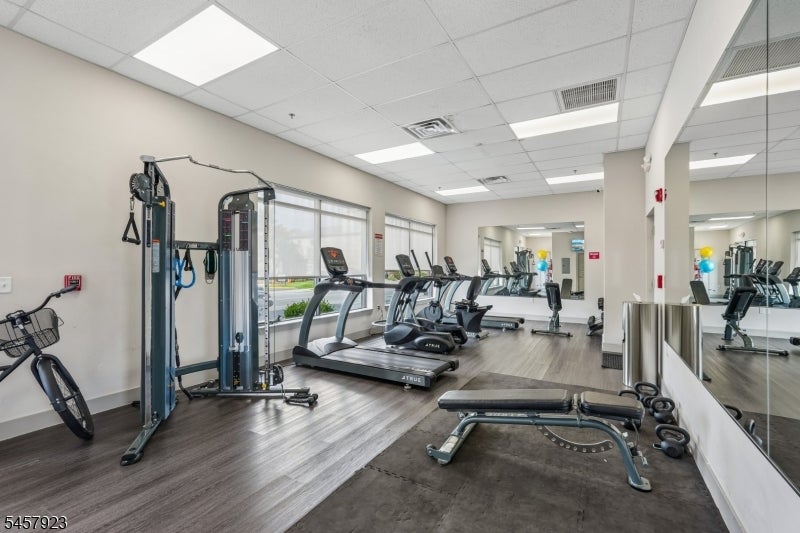
Fitness room with treadmills, strength equipment, free weights, and large wall mirrors.
Apartment fitness room with treadmills, weight machines, and a large mirrored wall.
Open-plan condo living and dining area with a gray sectional and large windows.
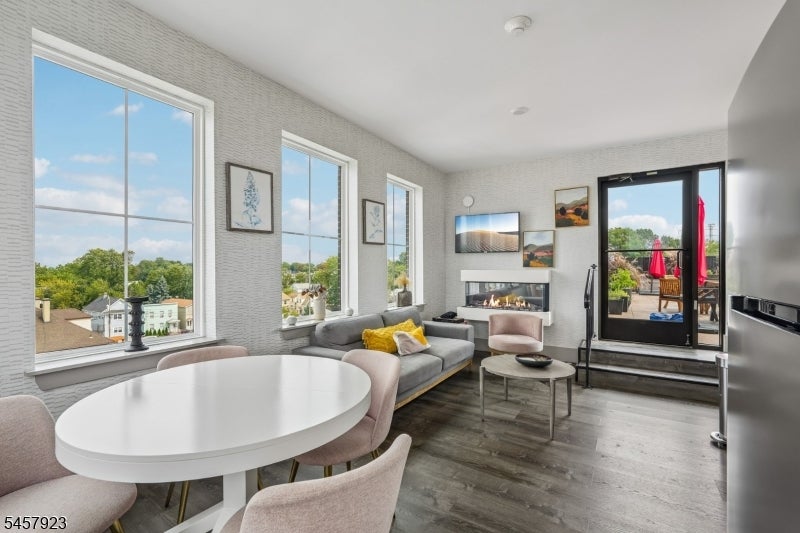
Living and dining area with a round white table, gray sofa, fireplace, and terrace access.
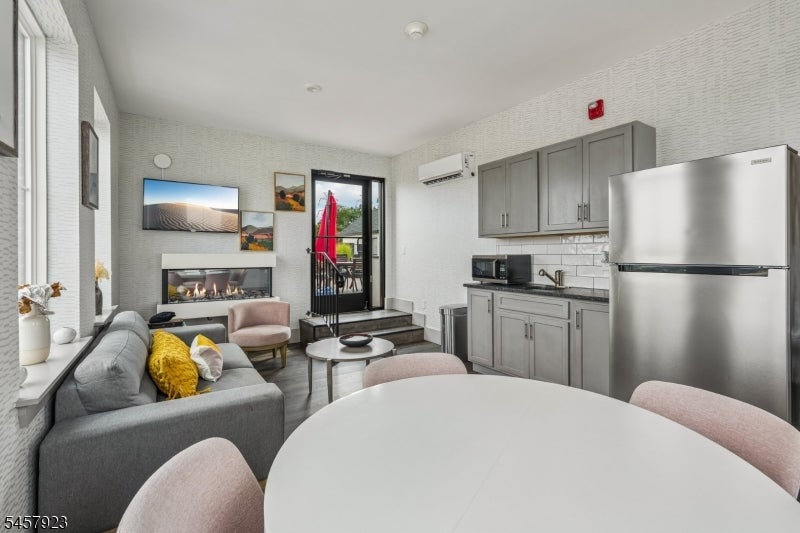
Open-plan living and dining area with a gray sofa, fireplace, and compact kitchen.
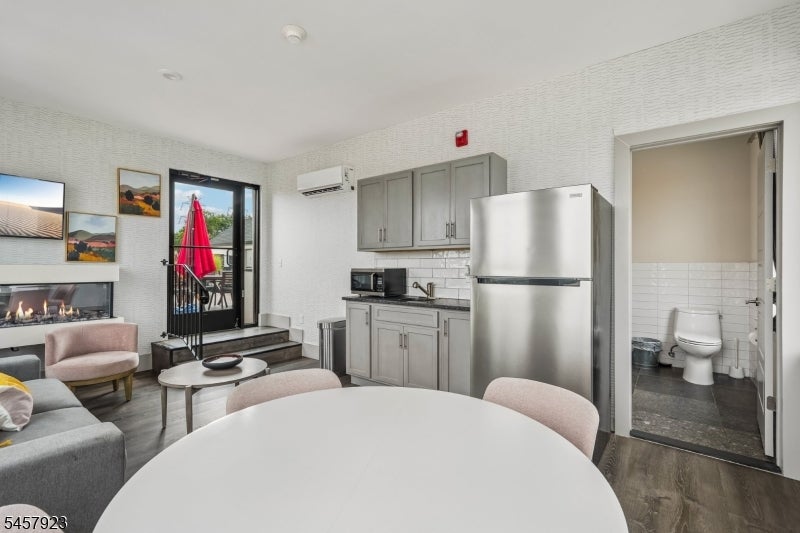
Open-plan studio with a gray kitchenette, round dining table, and bathroom visible through the doorway.
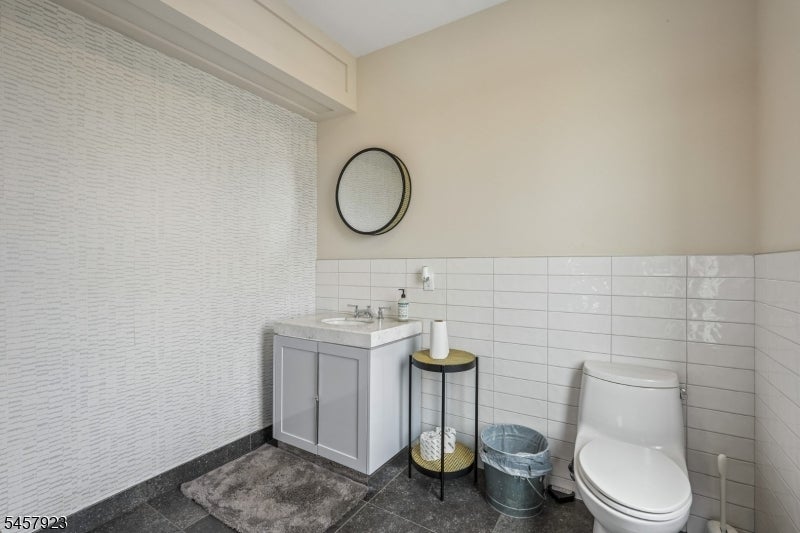
Bathroom with a gray vanity, oval mirror, white toilet, and textured white walls.
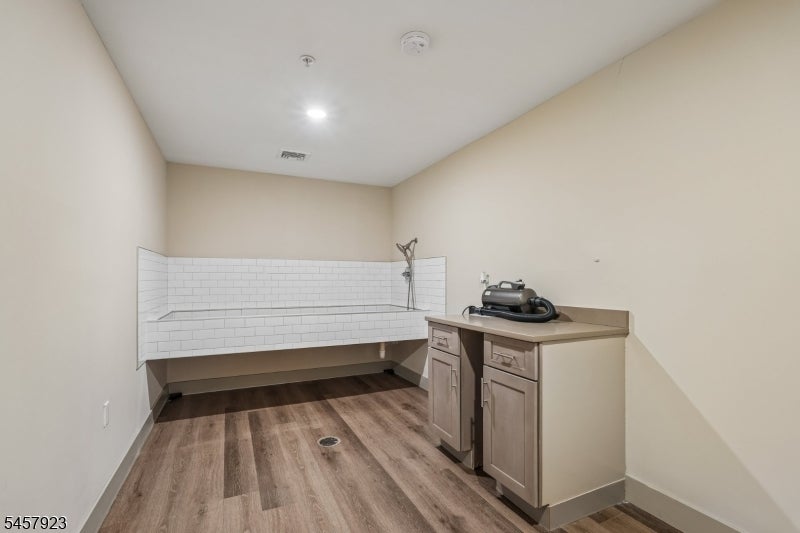
Pet washing area with a long tiled basin and a small cabinet and counter.
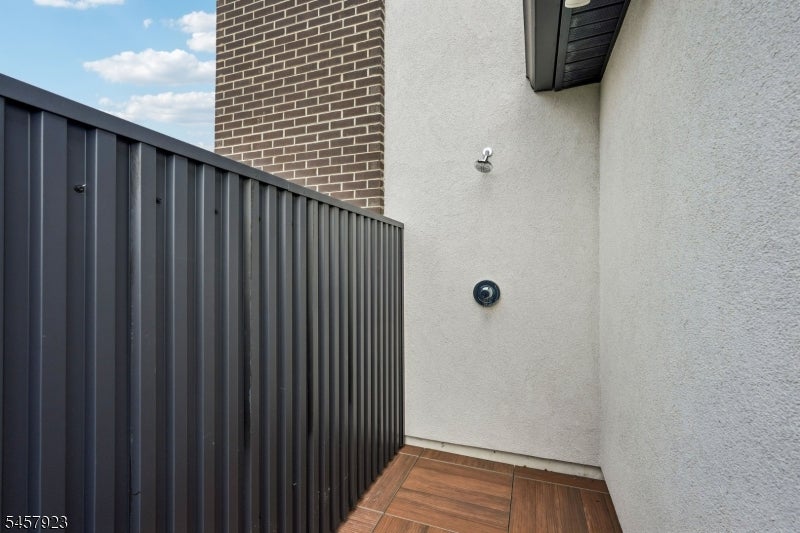
Private tiled patio with a dark privacy railing and outdoor shower.
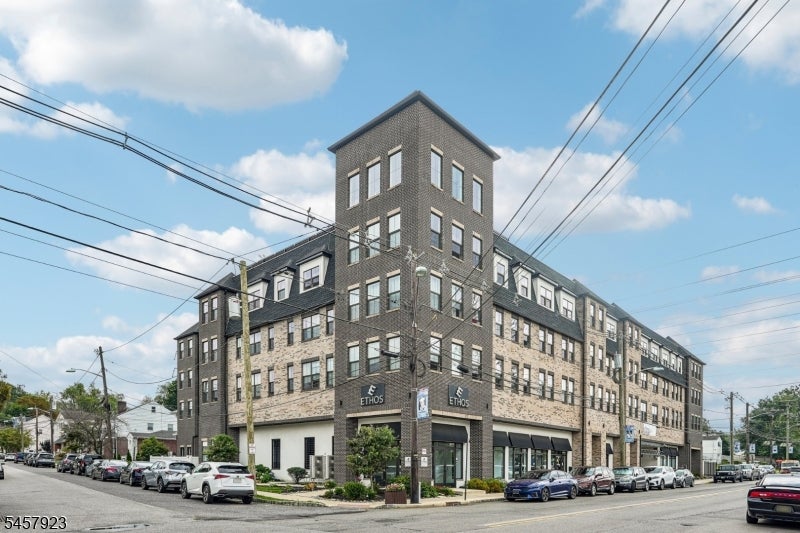
Multi-story brick building on a street corner with ETHOS storefront signage.
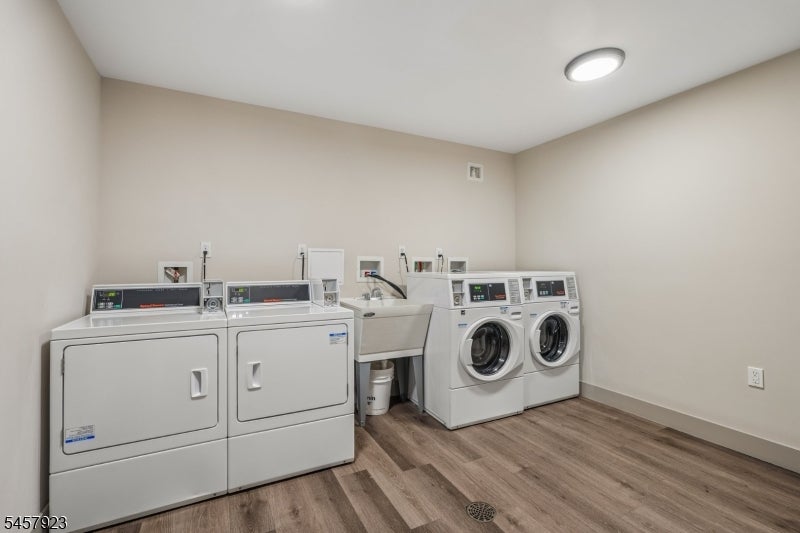
Laundry room with two front-loading washers, two dryers, and a utility sink.
SEE ALL PHOTOS
ETHOS building entrance with brick facade, glass doors, and landscaped walkway.
Modern apartment lobby with built-in bench seating, blue chairs, and a linear fireplace.
Apartment lobby with blue seating, glass entrance doors, and a wood-paneled feature wall.
Kitchen with stainless-steel appliances, light wood cabinets, and wood-look flooring.
Kitchen with wood cabinetry, stainless steel appliances, and two windows at the far end.
Laundry closet with stacked washer and dryer beside a bright white bathroom with a tub and vanity.
Bathroom with white tiled walls, bathtub and shower, gray vanity, toilet, and grab bars.
Rooftop terrace with wooden lounge chairs, red umbrellas, and large planters.
Rooftop terrace with wooden seating, lounge chairs, and raised planters.
Rooftop terrace with built-in outdoor kitchen, two grills, and dining set beneath a closed red umbrella.
Rooftop terrace with red umbrellas, outdoor seating, and flower planters.
Rooftop terrace with outdoor dining furniture, red umbrellas, and planted garden beds.
Outdoor kitchen with two stainless steel grills and built-in counters on a wooden deck.
Fitness room with treadmills, elliptical machines, weights, and a large wall mirror.
Open-plan living room with a gray sofa, round dining table, compact kitchen, and large windows.
Vacant apartment living area with wood-look flooring and a compact kitchen along one wall.
Kitchen with light wood cabinets, dark counters, stainless appliances, and wood-look flooring.
Empty apartment living area with wood-look floors and an open kitchen with stainless steel appliances.
Vacant room with two windows and wood-look plank flooring.
Empty room with plank flooring and two windows overlooking buildings and greenery.
Vacant room with wood-look plank flooring, recessed lights, and two windows overlooking nearby buildings and trees.
Empty room with gray-brown plank flooring and two windows.
Empty bedroom with two windows and gray wood-look flooring.
Empty room with gray wood-look flooring, recessed lighting, and two paneled doors.
Empty apartment room with gray wood-look flooring and a recessed ceiling light.
Rooftop deck with wooden lounge chairs, potted shrubs, and a tall black privacy fence.
Rooftop terrace with raised planters, lounge chairs, dining tables, and red umbrellas.
Fitness room with treadmills, strength equipment, free weights, and large wall mirrors.
Apartment fitness room with treadmills, weight machines, and a large mirrored wall.
Open-plan condo living and dining area with a gray sectional and large windows.
Living and dining area with a round white table, gray sofa, fireplace, and terrace access.
Open-plan living and dining area with a gray sofa, fireplace, and compact kitchen.
Open-plan studio with a gray kitchenette, round dining table, and bathroom visible through the doorway.
Bathroom with a gray vanity, oval mirror, white toilet, and textured white walls.
Pet washing area with a long tiled basin and a small cabinet and counter.
Private tiled patio with a dark privacy railing and outdoor shower.
Multi-story brick building on a street corner with ETHOS storefront signage.
Laundry room with two front-loading washers, two dryers, and a utility sink.
For Lease

548 Franklin Ave 310

548 Franklin Ave 310, Belleville Twp, NJ 07109

$2,150/month
ONE MONTH FREE ON AN 18 MONTH LEASE - $1,000 SECURITY FOR CREDIT OVER 700.Luxury living features custom kitchens w/stone counters, SS appliances-refrigerator, dishwasher, washer/dryer, microwave, central air. Elegant lobby and hallways,commuter lounge, 24 hour mail/package room with refrigerator for grocery delivery, zip car, electric charging station, city bike, fitness center. Relax on the rooftop lounge that offersfireplace, with outdoor kitchens, tv, outdoor shower. Ethos is a pet friendly building with doggie run and pet spa - fees apply. One parking spot included. Additional storageavailable. Conveniently located near downtown Belleville, Nutley and Montclair restaurants and shops with easy commute to NYC, Newark Business District, Seton Hall MedicalSchool and surrounding colleges. Photos are of a similar model unit. Docuverus tenant application required.

1
bed

1
bath

Donna Keena

Donna Keena

Features & Amenities

Interior

  • total bedrooms1
  • Total bathroom1
  • full bathroom1
  • Laundry room Laundry Room
  • Flooring Laminate, Tile
  • APPLIANCES Dishwasher, Dryer, Electric Oven, Electric Range, Refrigerator, Microwave

Area & Lot

  • Status For Lease
  • MLS® ID4056970
  • TypeResidential
  • YEAR BUILT2021
  • NeighborhoodBelleville

Exterior

  • water SourcePublic
  • lot featuresCorner Lot
  • parkingOff Street
  • HEAT TYPEElectric
  • AIR CONDITIONINGCentral Air
  • sewerPublic Sewer
  • other exterior FeaturesBarbecue

Financial

  • Lease Price$2,150/mo
Modern apartment lobby with built-in bench seating, blue chairs, and a linear fireplace.

Schedule a Showing

I would love to show you this beautiful property. Please select your preferred date and time below. I'll be in touch shortly to confirm your appointment.

Schedule a Showing

I would love to show you this beautiful property. Please select your preferred date and time below. I'll be in touch shortly to confirm your appointment.

Thank you for your interest in 548 Franklin Ave 310, Belleville Twp, NJ 07109. We are reviewing your request and will be in touch shortly!

Belleville

Belleville, NJ: Where Historic Charm Meets Modern Living Nestled in Essex County, Belleville, New Jersey, is a vibrant township that seamlessly blends historic charm with contemporary growth. Known as the "Cherry Blossom Capital of America," Belleville boasts a stunning display of over 5,300 cherry blossom trees in Branch Brook Park, surpassing even Washington, D.C.'s famed collection. Each spring, the township comes alive with the Essex County Cherry Blossom Festival, attracting visitors from across the region.  Belleville is experiencing a renaissance, with significant developments transforming its landscape. The Washington Avenue corridor has been rezoned to encourage mixed-use projects, leading to the construction of new residential and commercial spaces. Notable projects include Ethos Franklin, located at 548 Franklin Avenue, Belleville, Ethos Kelsey, 740 Washington Avenue, Belleville - featuring the first and only rooftop pool with New York City views. For commuters, Belleville offers excellent connectivity to New York City. NJ Transit buses provide direct routes to Manhattan, with travel times averaging around 44 minutes. Additionally, the township's proximity to major highways and transit hubs ensures easy access to the broader metropolitan area. Located just five miles from Montclair, Belleville residents enjoy quick access to Montclair's eclectic dining, shopping, and cultural scenes.  Whether you're drawn by the picturesque cherry blossoms, the burgeoning development, or the convenient commute, Belleville, NJ, offers a dynamic and welcoming community for residents and visitors alike.

Explore

Work With Donna

With her local knowledge and experience, Donna can manage any kind of real estate transaction and ensure her clients’ success. She strives to offer the highest level of customer service in a competitive industry.

Follow Donna on Instagram