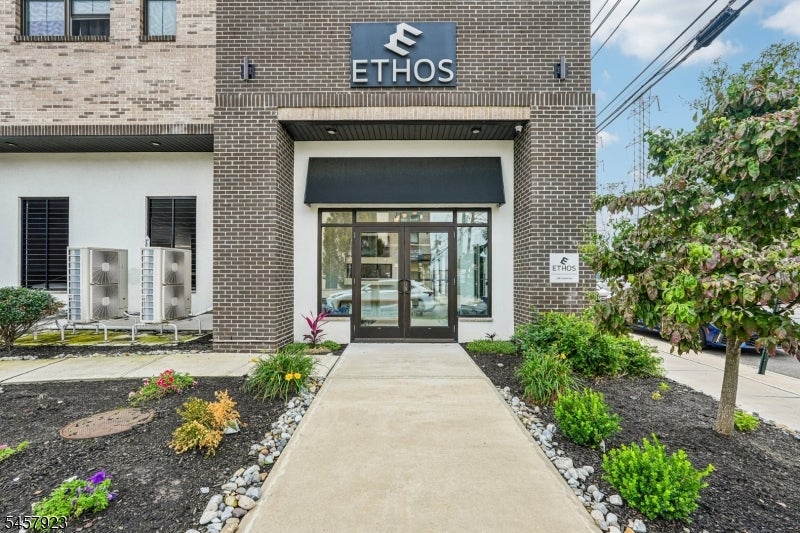
Brick building entrance with an ETHOS sign, glass doors, and a landscaped walkway.
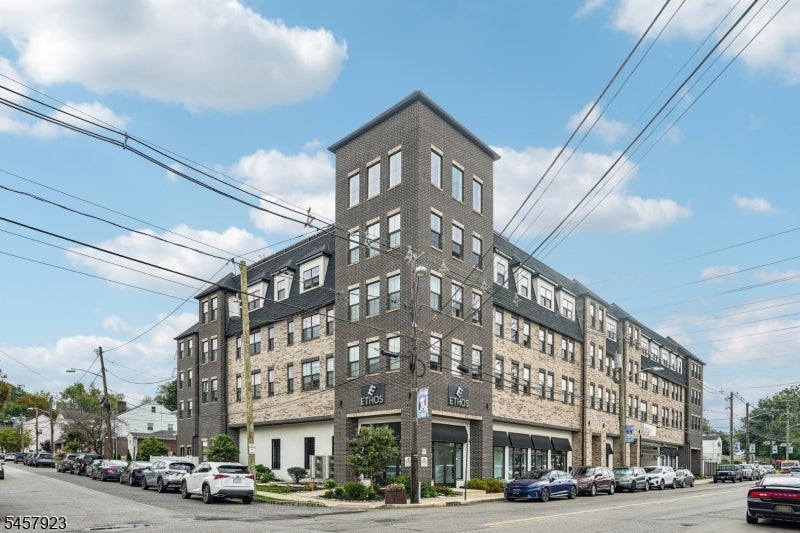
Multi-story brick building with a prominent corner tower, storefronts, and parked cars along the curb.
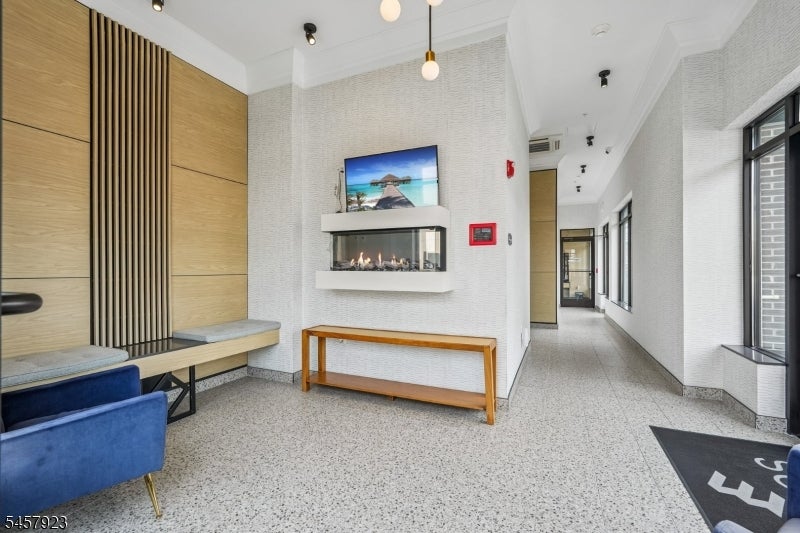
Apartment lobby with a modern fireplace, built-in wood seating, blue chairs, and a window-lined corridor.
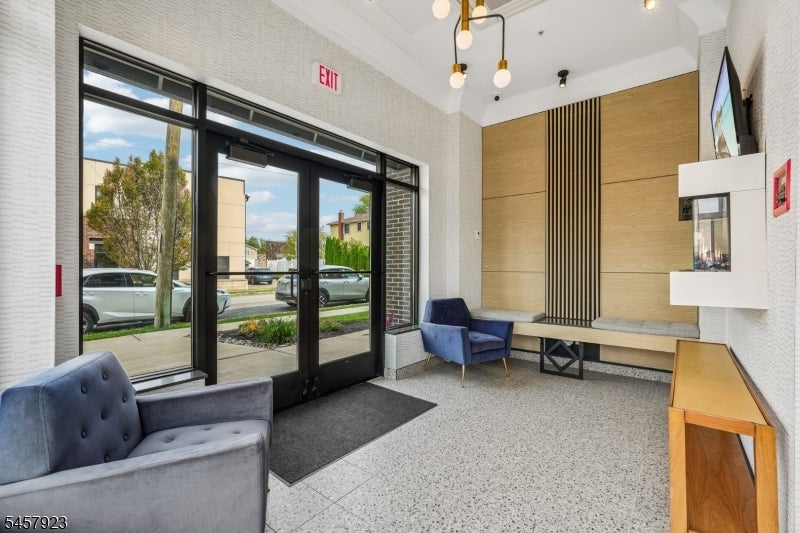
Apartment lobby with glass entry doors, blue seating, and a wood-slat accent wall.
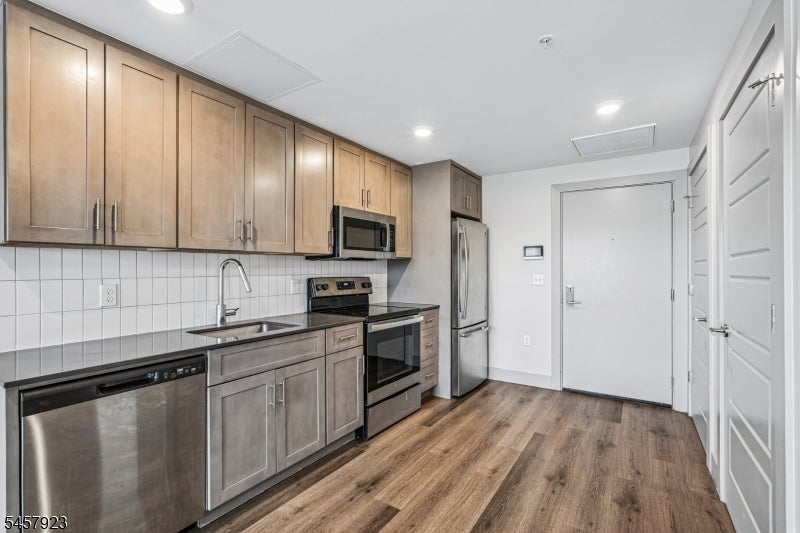
Kitchen with wood-tone cabinets, stainless steel appliances, white tile backsplash, and wood-look flooring.
Vacant kitchen with light wood cabinets, stainless steel appliances, and two windows.
Rooftop terrace with wooden lounge chairs, red umbrellas, and large planters.
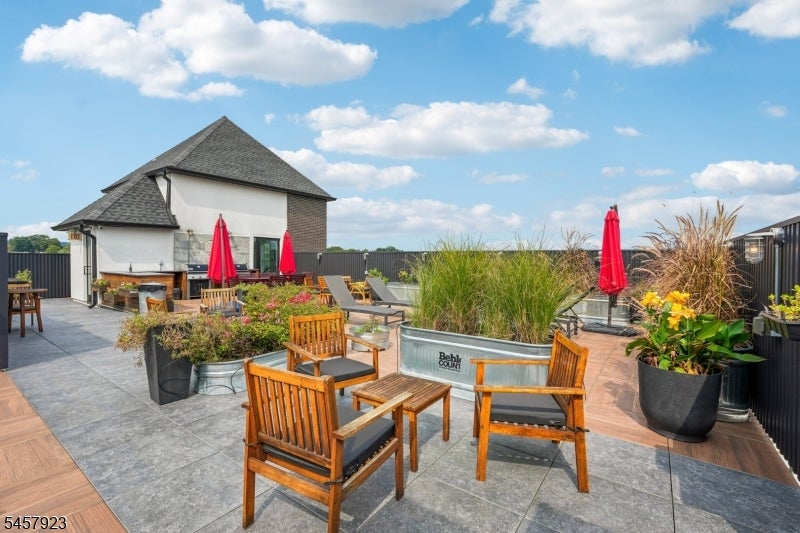
Rooftop terrace with wooden seating, raised planters, and a red umbrella.
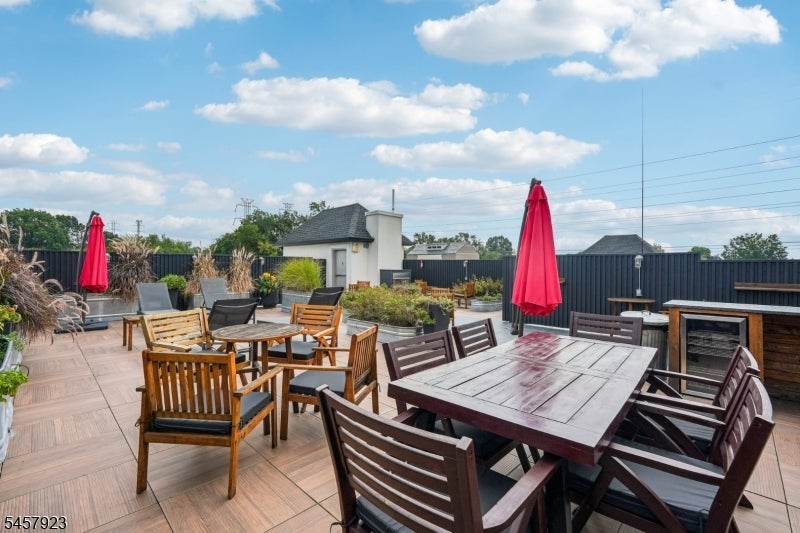
Rooftop terrace with dining tables, chairs, red umbrellas, and planters.
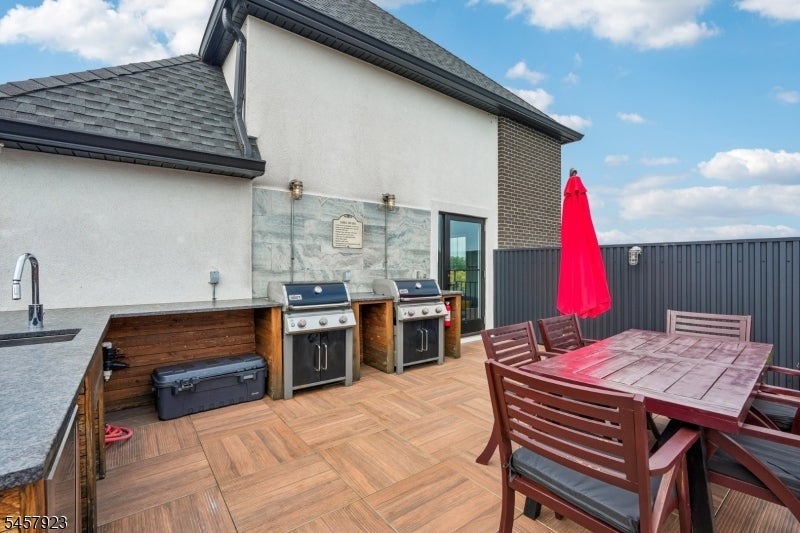
Rooftop patio with built-in grills and a dining set beside a closed red umbrella.
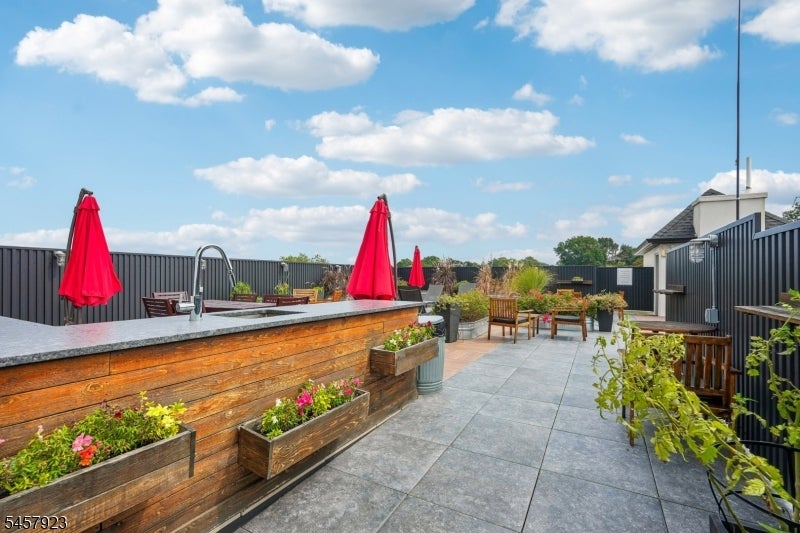
Rooftop terrace with red umbrellas, tiled flooring, and flower-filled wooden planters.
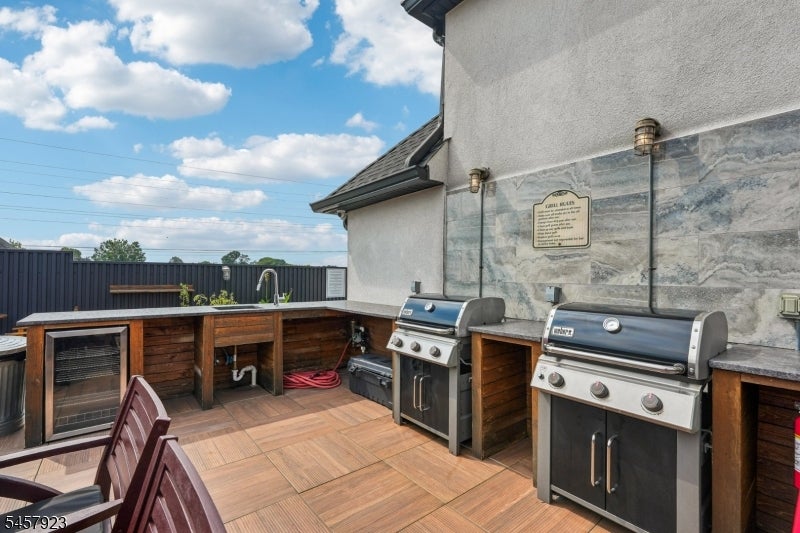
Outdoor deck with two built-in stainless-steel grills, wooden counters, and patio chairs.
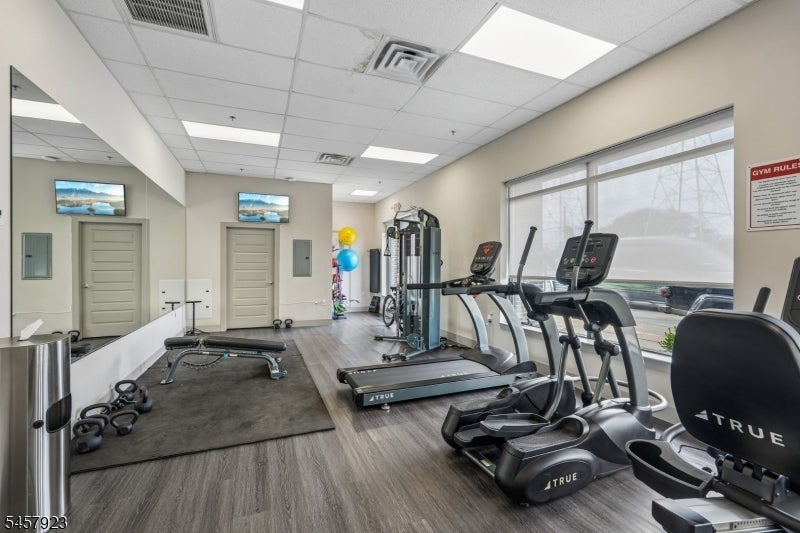
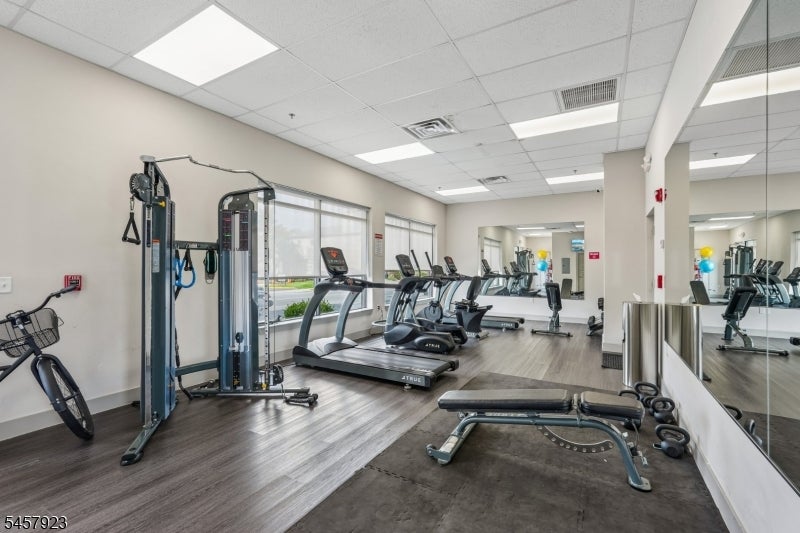
Fitness room with treadmills, elliptical machines, weight equipment, and a wall-length mirror.
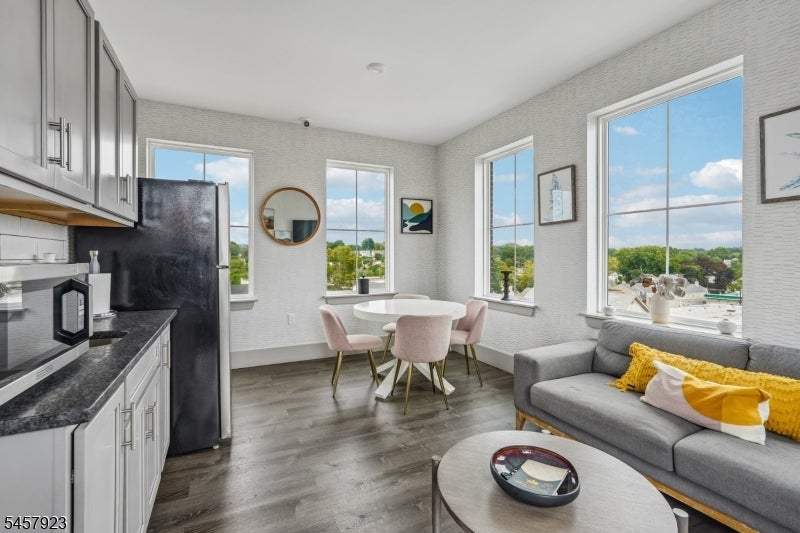
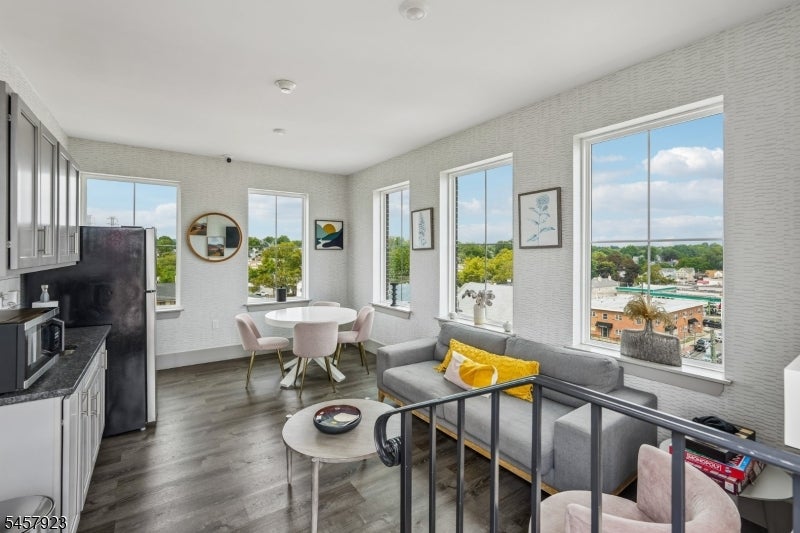
Open-plan living and dining area with a gray sofa and large windows.
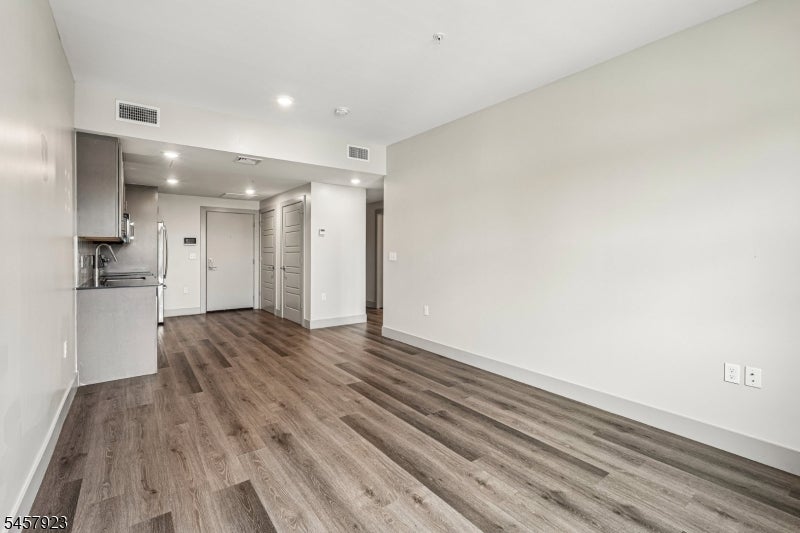
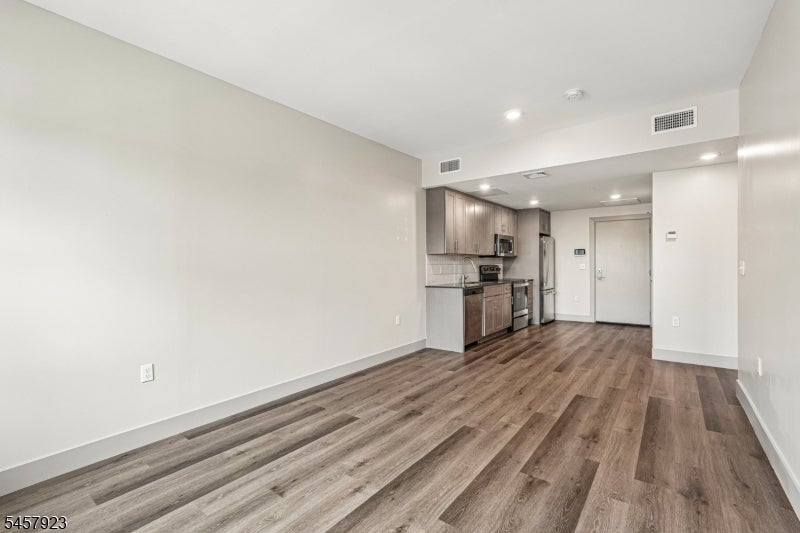
Vacant open-plan apartment with a compact kitchen and gray-brown wood-look flooring.
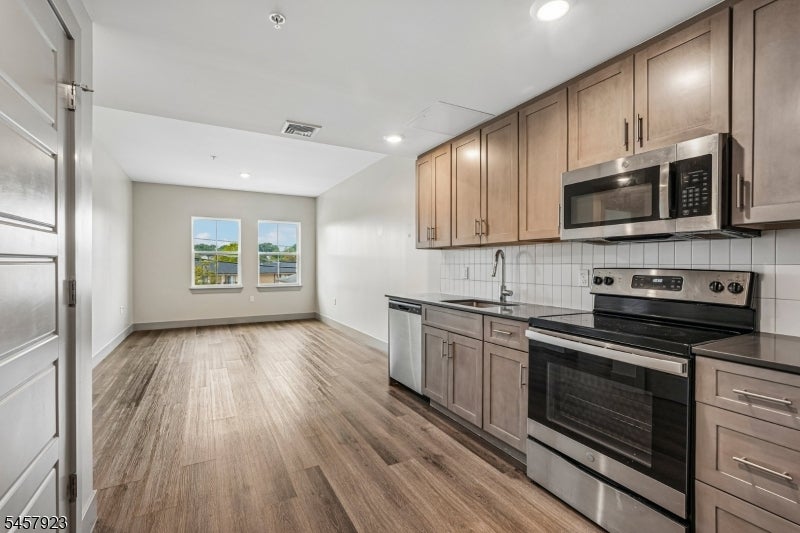
Apartment kitchen with light wood cabinets, dark counters, stainless steel appliances, and wood-look floors.
Empty living area with wood-look flooring opening onto a kitchen with wood-tone cabinets and stainless steel appliances.
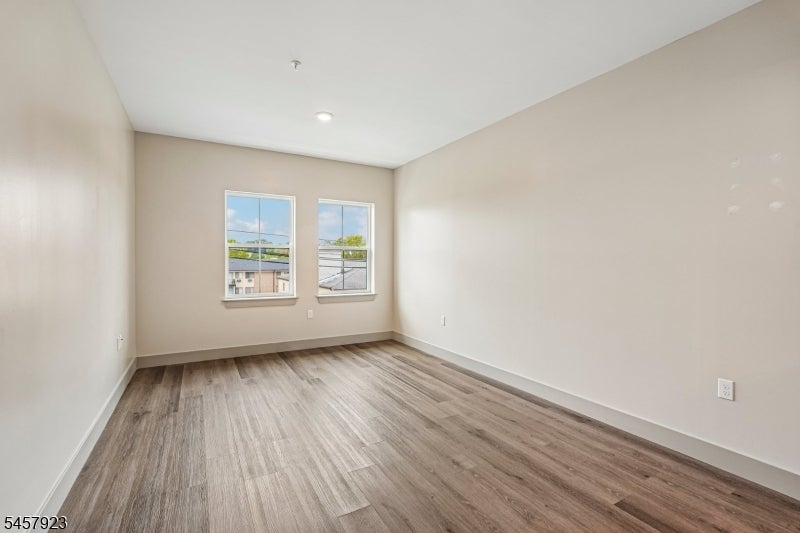
Empty room with two windows and gray-brown wood-look flooring.
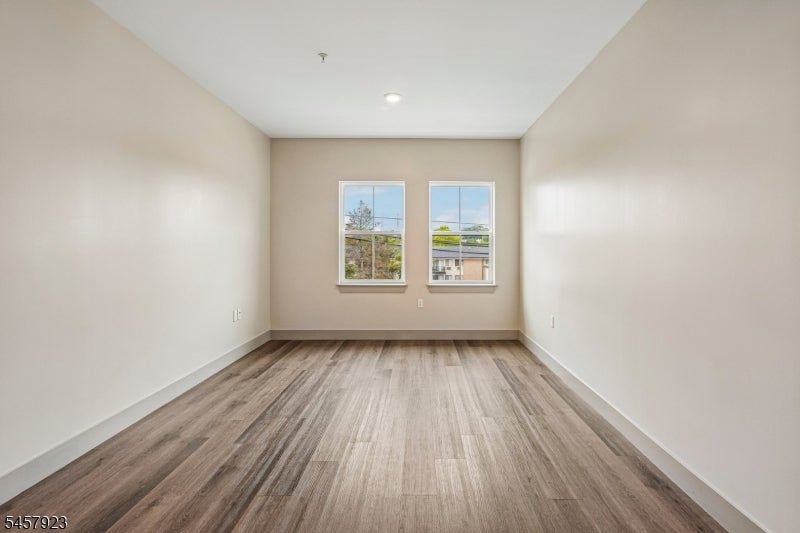
Unfurnished room with gray-brown plank flooring and two windows.
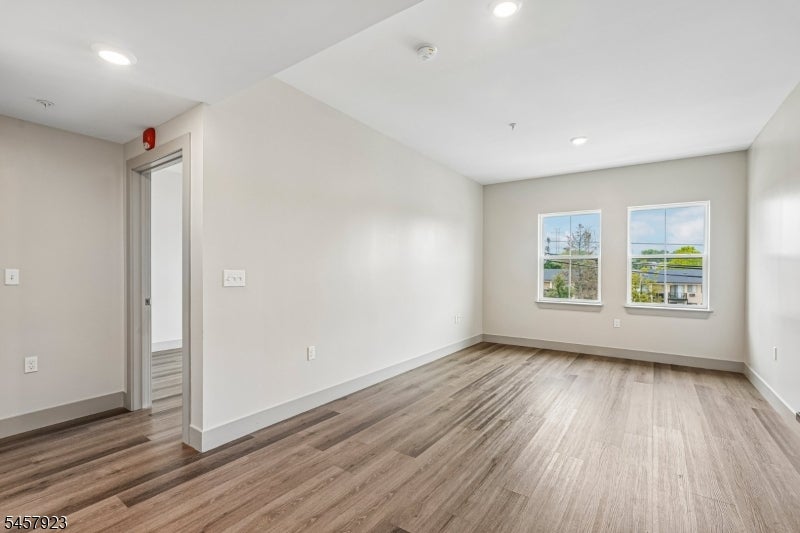
Empty interior room with wood-look flooring, recessed lights, and two windows.
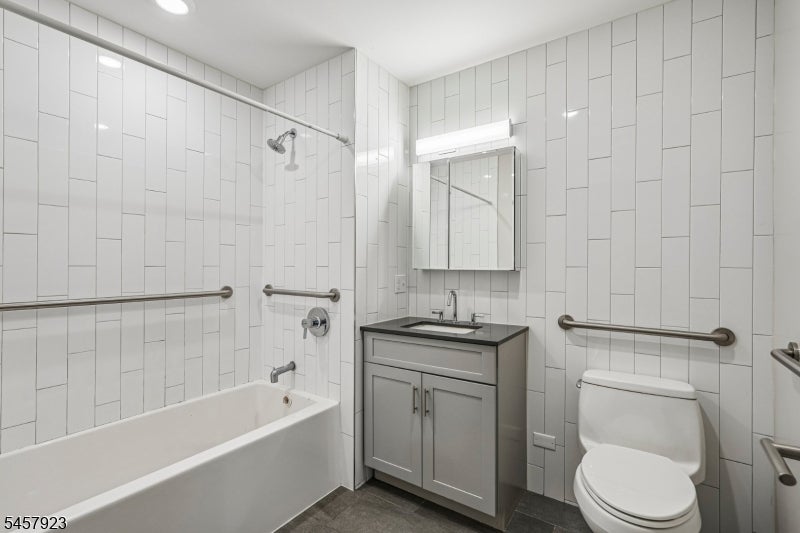
Bathroom with white tile, bathtub and shower, gray vanity, toilet, and metal grab bars.
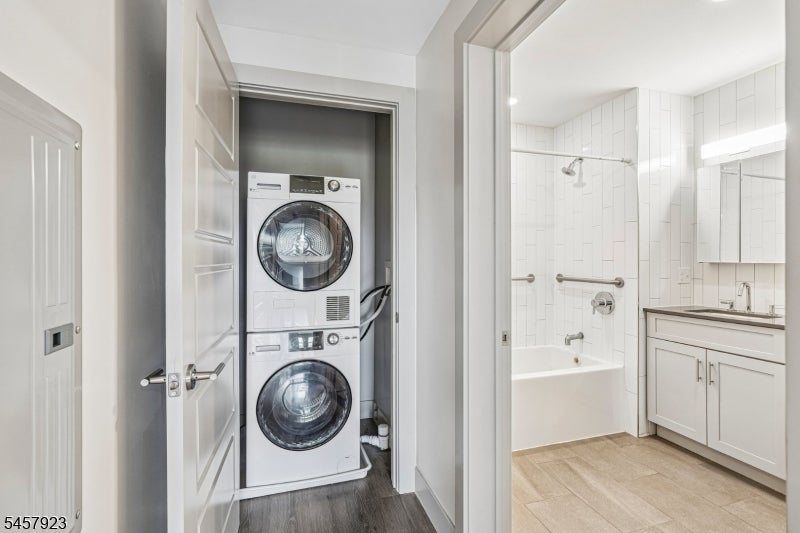
Bathroom beside a laundry closet with a stacked washer and dryer, white tile, and a bathtub.
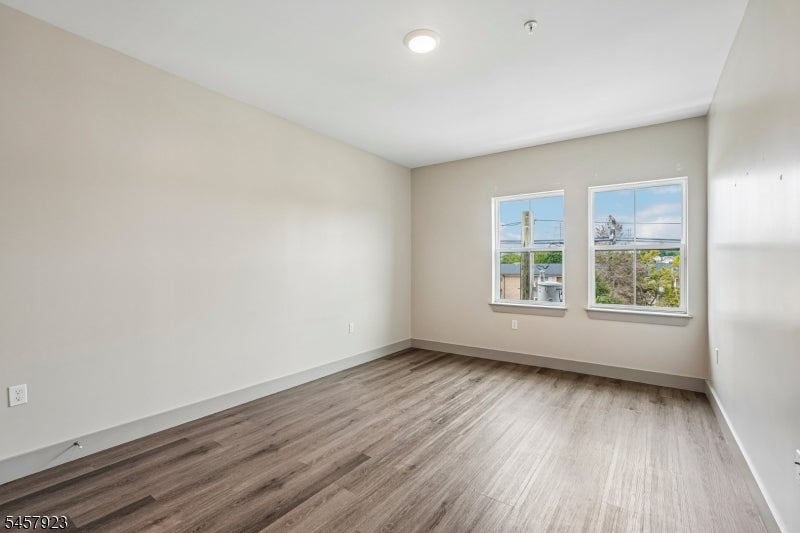
Empty room with wood-look flooring and two windows overlooking buildings and trees.
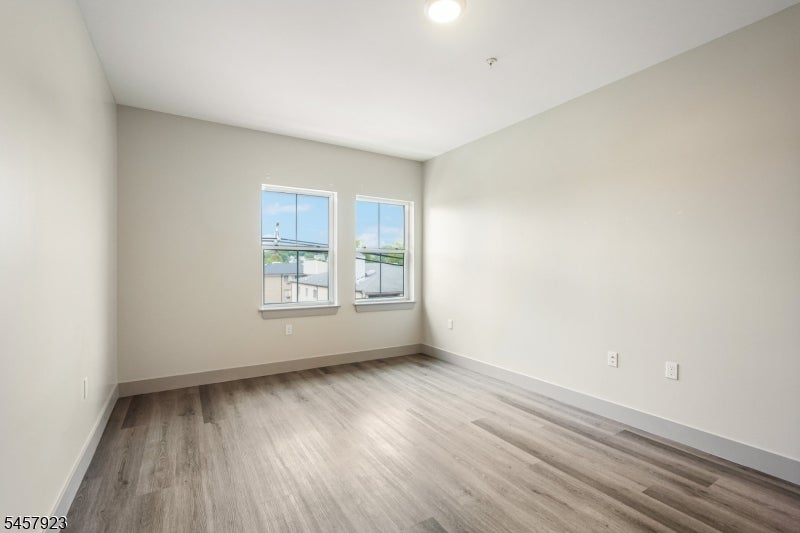
Empty room with two windows and gray-brown plank flooring.
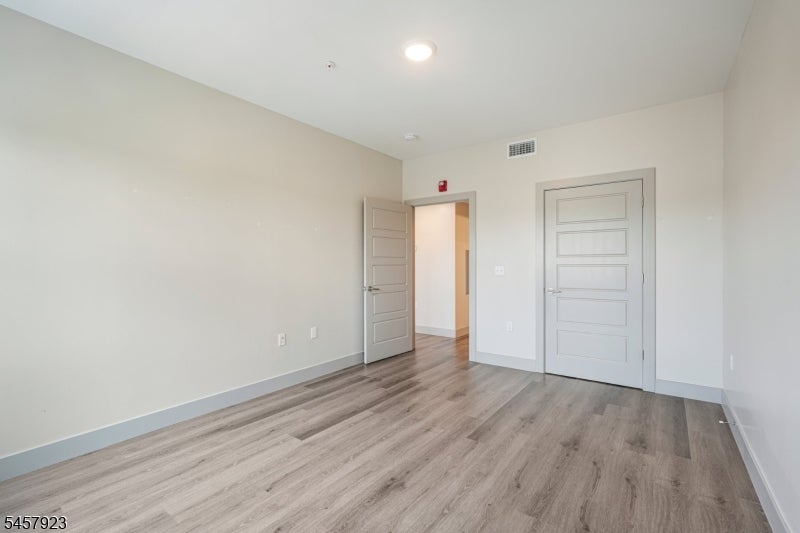
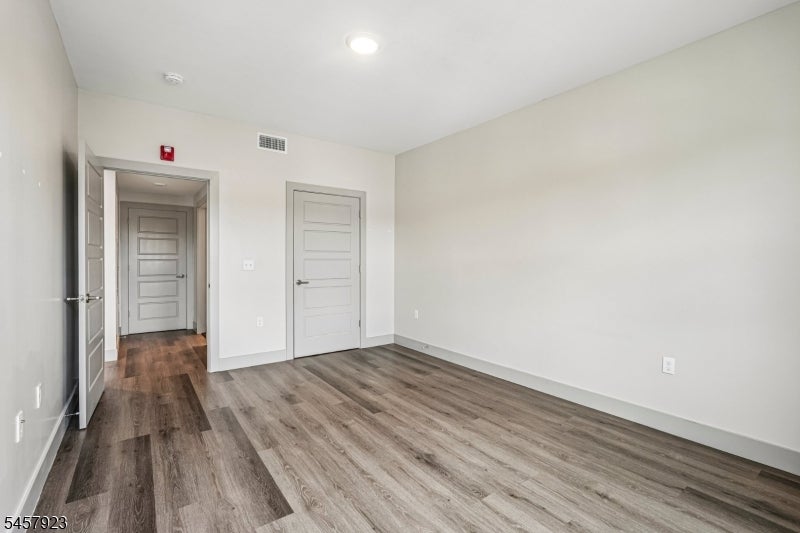
Vacant room with gray wood-look flooring and an open doorway beside a closed paneled door.
Empty room with gray wood-look flooring and two white doors.
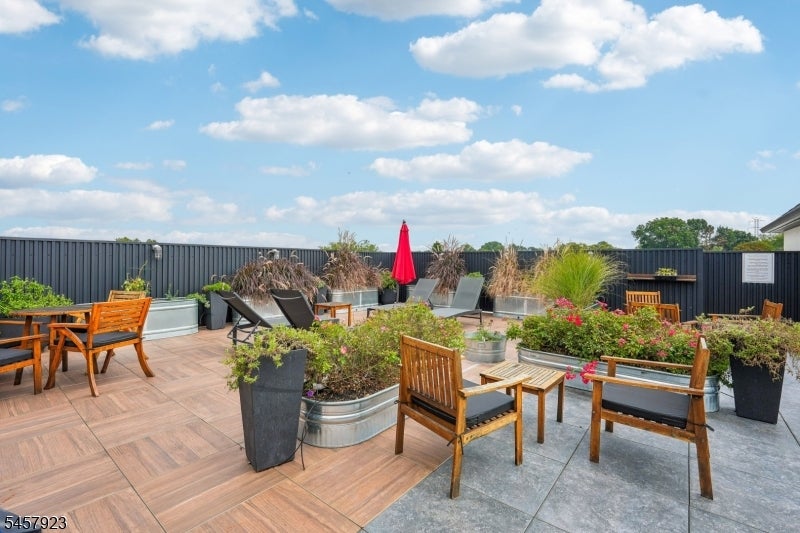
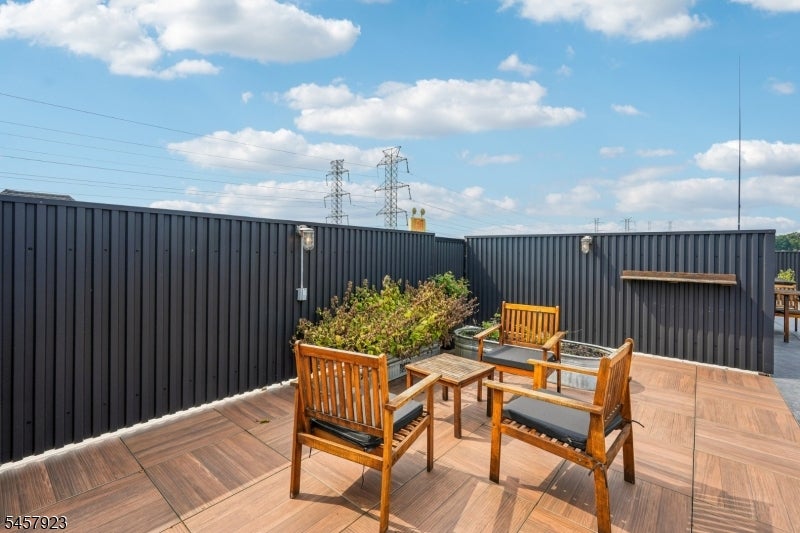
Rooftop deck with wooden seating, tiled flooring, potted shrubs, and black privacy fencing.
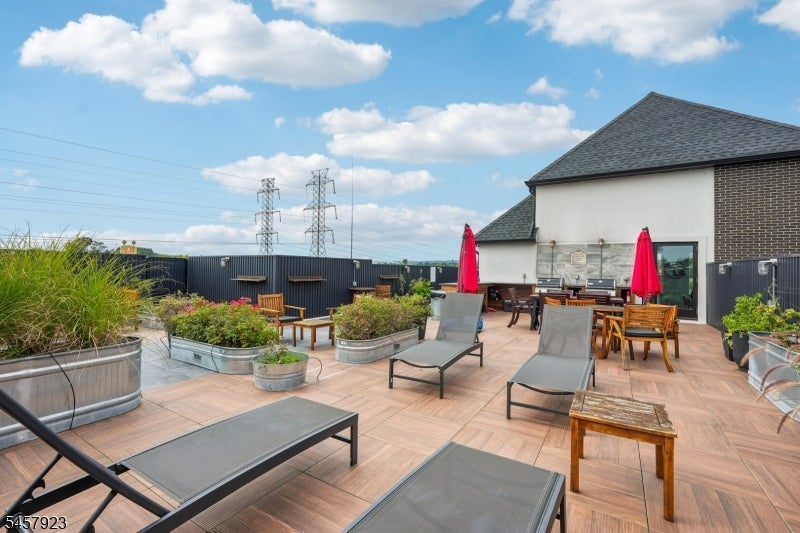
Rooftop deck with raised planters, lounge chairs, dining tables, and red umbrellas.
Fitness room with treadmills, weight equipment, wall mirrors, and large windows.
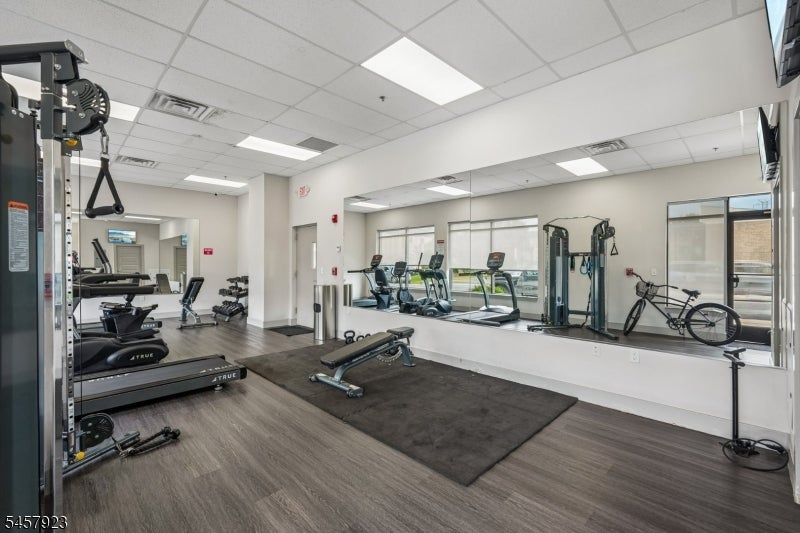
Fitness room with treadmills, strength equipment, a bench, and a wall-length mirror.
Open-plan condo living room with gray sofa, dining area, and large windows.
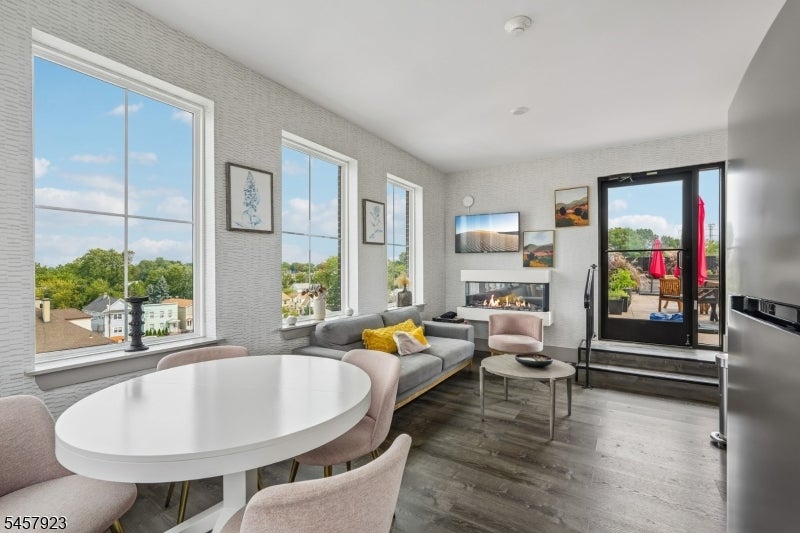
Furnished living and dining area with large windows, a wall-mounted fireplace, and a balcony door.
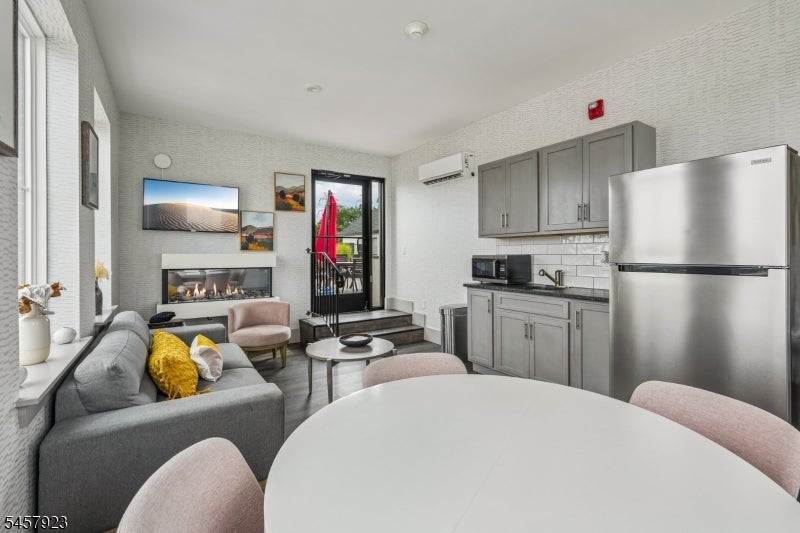
Open-plan living and dining area with a fireplace, gray kitchen cabinetry, and a balcony door.
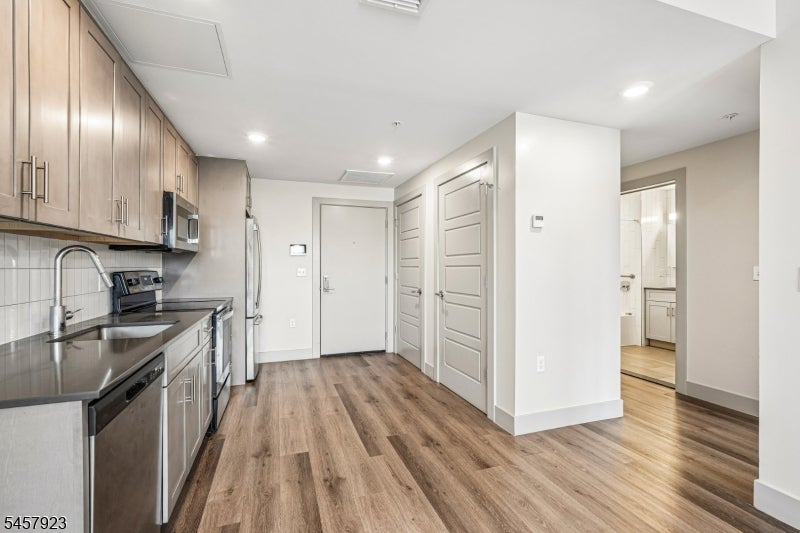
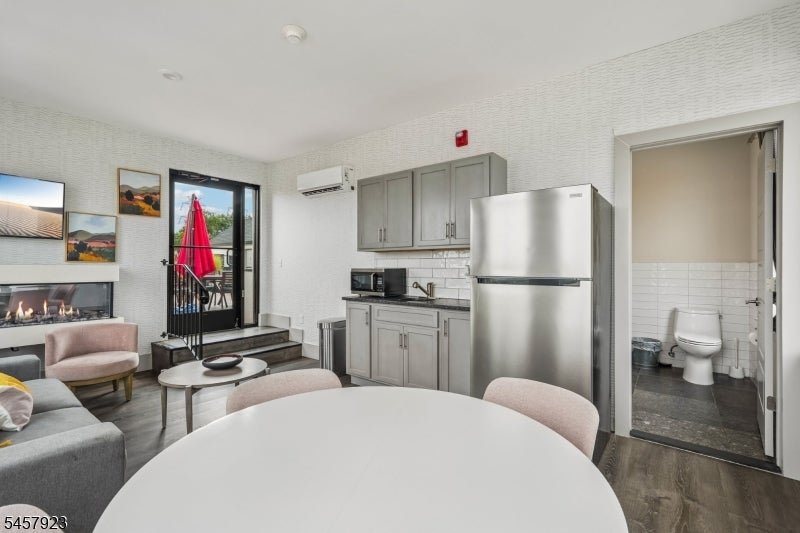
Open-plan apartment living and kitchen area with gray cabinets, stainless refrigerator, and bathroom doorway.
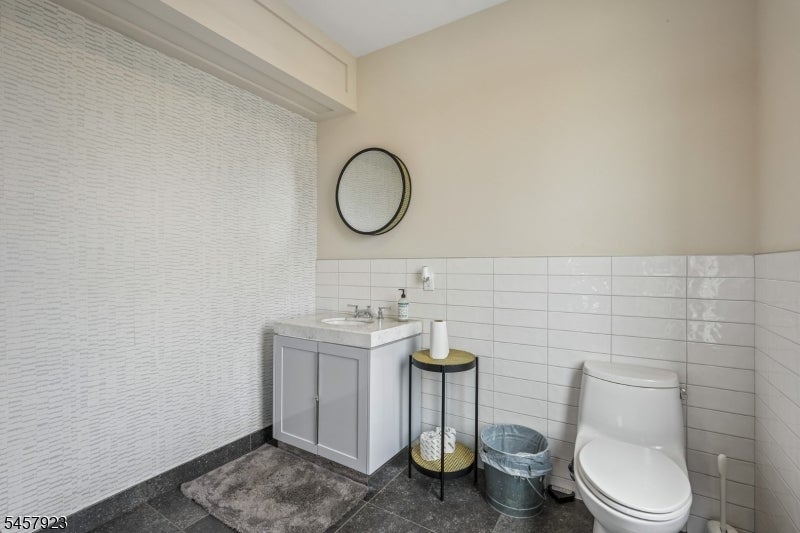
Bathroom with a white vanity and toilet, tiled lower walls, round mirror, and dark stone floor.
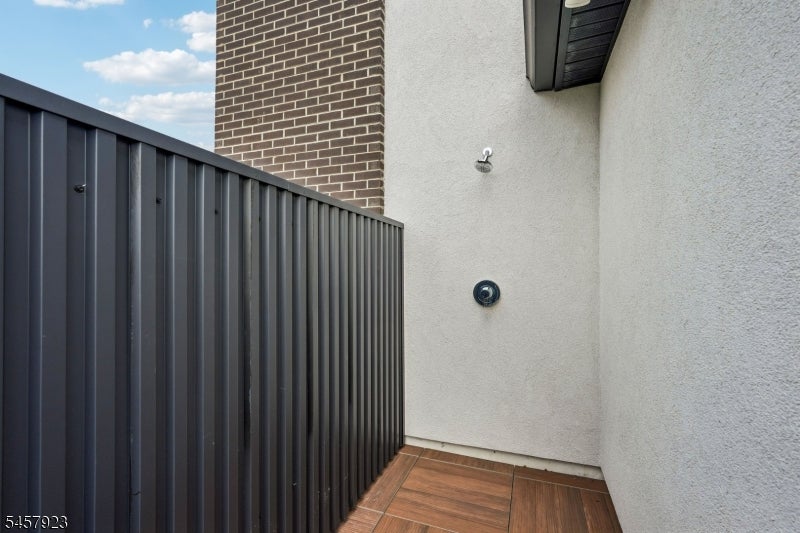
Outdoor balcony with wood-look tile, dark railing, and shower fixtures.
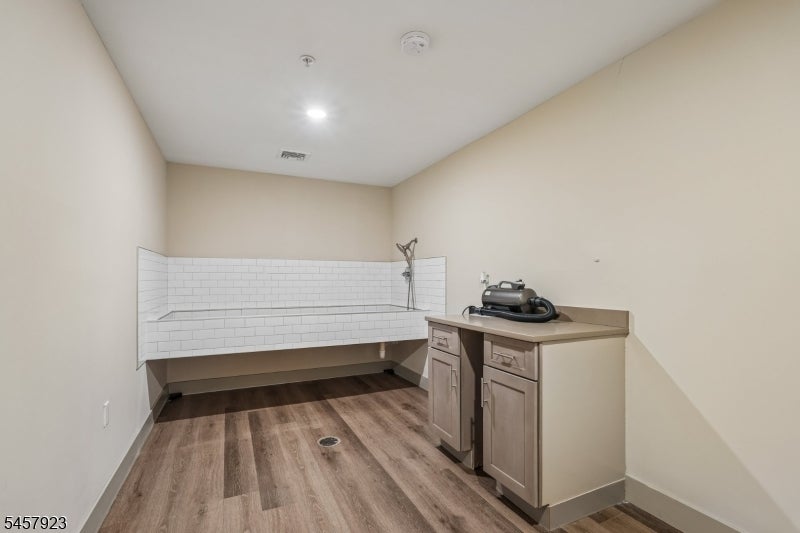
Utility room with a raised white-tiled wash platform and beige cabinetry.
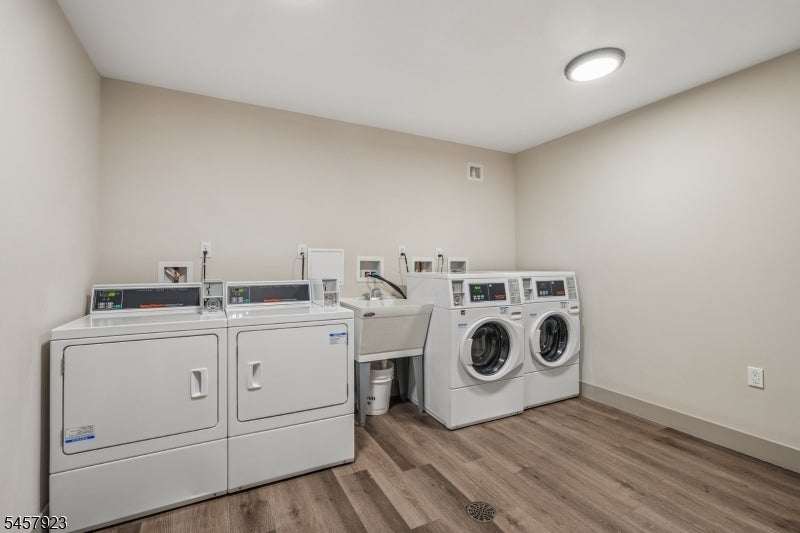
Laundry room with front-loading washers, large dryers, and a utility sink.
SEE ALL PHOTOS
Brick building entrance with an ETHOS sign, glass doors, and a landscaped walkway.
Multi-story brick building with a prominent corner tower, storefronts, and parked cars along the curb.
Apartment lobby with a modern fireplace, built-in wood seating, blue chairs, and a window-lined corridor.
Apartment lobby with glass entry doors, blue seating, and a wood-slat accent wall.
Kitchen with wood-tone cabinets, stainless steel appliances, white tile backsplash, and wood-look flooring.
Vacant kitchen with light wood cabinets, stainless steel appliances, and two windows.
Rooftop terrace with wooden lounge chairs, red umbrellas, and large planters.
Rooftop terrace with wooden seating, raised planters, and a red umbrella.
Rooftop terrace with dining tables, chairs, red umbrellas, and planters.
Rooftop patio with built-in grills and a dining set beside a closed red umbrella.
Rooftop terrace with red umbrellas, tiled flooring, and flower-filled wooden planters.
Outdoor deck with two built-in stainless-steel grills, wooden counters, and patio chairs.
Fitness room with treadmills, elliptical machines, weight equipment, and a wall-length mirror.
Open-plan living and dining area with a gray sofa and large windows.
Vacant open-plan apartment with a compact kitchen and gray-brown wood-look flooring.
Apartment kitchen with light wood cabinets, dark counters, stainless steel appliances, and wood-look floors.
Empty living area with wood-look flooring opening onto a kitchen with wood-tone cabinets and stainless steel appliances.
Empty room with two windows and gray-brown wood-look flooring.
Unfurnished room with gray-brown plank flooring and two windows.
Empty interior room with wood-look flooring, recessed lights, and two windows.
Bathroom with white tile, bathtub and shower, gray vanity, toilet, and metal grab bars.
Bathroom beside a laundry closet with a stacked washer and dryer, white tile, and a bathtub.
Empty room with wood-look flooring and two windows overlooking buildings and trees.
Empty room with two windows and gray-brown plank flooring.
Vacant room with gray wood-look flooring and an open doorway beside a closed paneled door.
Empty room with gray wood-look flooring and two white doors.
Rooftop deck with wooden seating, tiled flooring, potted shrubs, and black privacy fencing.
Rooftop deck with raised planters, lounge chairs, dining tables, and red umbrellas.
Fitness room with treadmills, weight equipment, wall mirrors, and large windows.
Fitness room with treadmills, strength equipment, a bench, and a wall-length mirror.
Open-plan condo living room with gray sofa, dining area, and large windows.
Furnished living and dining area with large windows, a wall-mounted fireplace, and a balcony door.
Open-plan living and dining area with a fireplace, gray kitchen cabinetry, and a balcony door.
Open-plan apartment living and kitchen area with gray cabinets, stainless refrigerator, and bathroom doorway.
Bathroom with a white vanity and toilet, tiled lower walls, round mirror, and dark stone floor.
Outdoor balcony with wood-look tile, dark railing, and shower fixtures.
Utility room with a raised white-tiled wash platform and beige cabinetry.
Laundry room with front-loading washers, large dryers, and a utility sink.
For Lease

548 Franklin Ave 310

548 Franklin Ave 310, Belleville Twp, NJ 07109

$2,200/month
END OF SUMMER PROMOTION!! ONE MONTH FREE ON AN 18 MONTH LEASE - $1,000 SECURITY FOR CREDIT OVER 700.Luxury living features custom kitchens w/stone counters, SS appliances-refrigerator, dishwasher, washer/dryer, microwave, central air. Elegant lobby and hallways,commuter lounge, 24 hour mail/package room with refrigerator for grocery delivery, zip car, electric charging station, city bike, fitness center. Relax on the rooftop lounge that offersfireplace, with outdoor kitchens, tv, outdoor shower. Ethos is a pet friendly building with doggie run and pet spa - fees apply. One parking spot included. Additional storageavailable. Conveniently located near downtown Belleville, Nutley and Montclair restaurants and shops with easy commute to NYC, Newark Business District, Seton Hall MedicalSchool and surrounding colleges. Photos are of a similar model unit. Docuverus tenant application required.

1
bed

1
bath

Donna Keena

Donna Keena

Features & Amenities

Interior

  • total bedrooms1
  • Total bathroom1
  • full bathroom1
  • Laundry room Laundry Room
  • Flooring Laminate, Tile
  • APPLIANCES Dishwasher, Dryer, Electric Oven, Electric Range, Refrigerator, Microwave

Area & Lot

  • Status For Lease
  • MLS® ID4050214
  • TypeResidential
  • YEAR BUILT2021
  • NeighborhoodNew Jersey

Exterior

  • water SourcePublic
  • lot featuresCorner Lot
  • parkingOff Street
  • HEAT TYPEElectric
  • AIR CONDITIONINGCentral Air
  • sewerPublic Sewer
  • other exterior FeaturesBarbecue

Financial

  • Lease Price$2,200/mo
Multi-story brick building with a prominent corner tower, storefronts, and parked cars along the curb.

Schedule a Showing

I would love to show you this beautiful property. Please select your preferred date and time below. I'll be in touch shortly to confirm your appointment.

Schedule a Showing

I would love to show you this beautiful property. Please select your preferred date and time below. I'll be in touch shortly to confirm your appointment.

Thank you for your interest in 548 Franklin Ave 310, Belleville Twp, NJ 07109. We are reviewing your request and will be in touch shortly!

New Jersey

Explore

Work With Donna

With her local knowledge and experience, Donna can manage any kind of real estate transaction and ensure her clients’ success. She strives to offer the highest level of customer service in a competitive industry.

Follow Donna on Instagram