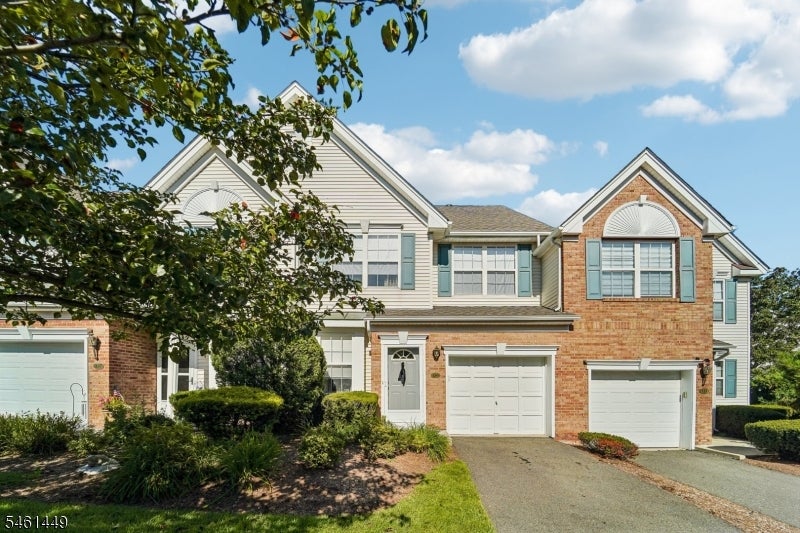
Two-story brick and siding home with two garages, front landscaping, and a leafy tree.
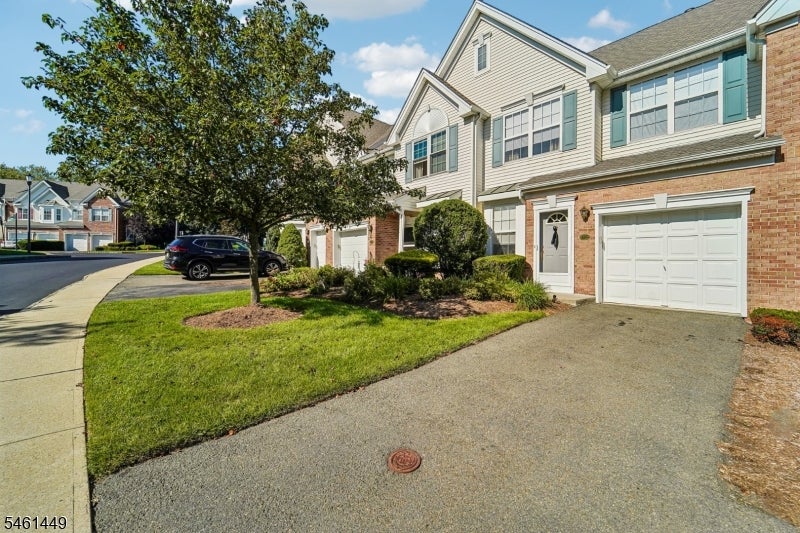
Townhouse exterior with attached garages, a broad driveway, landscaped lawn, and mature tree.
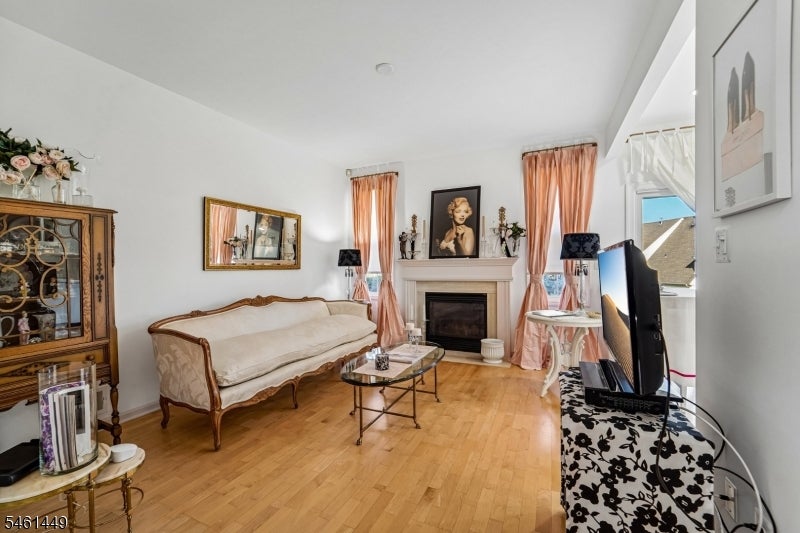
Living room with a cream sofa, fireplace, and warm hardwood floors.
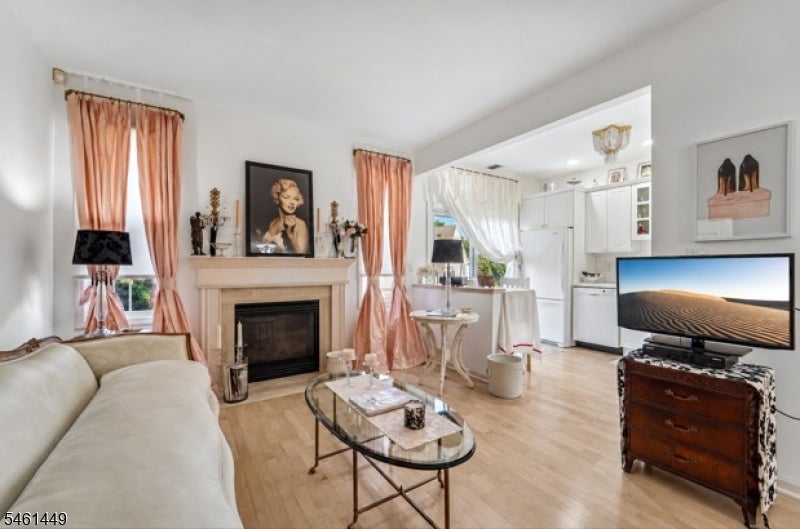
Living room with a fireplace, cream sofa, peach curtains, and an adjoining white kitchen.
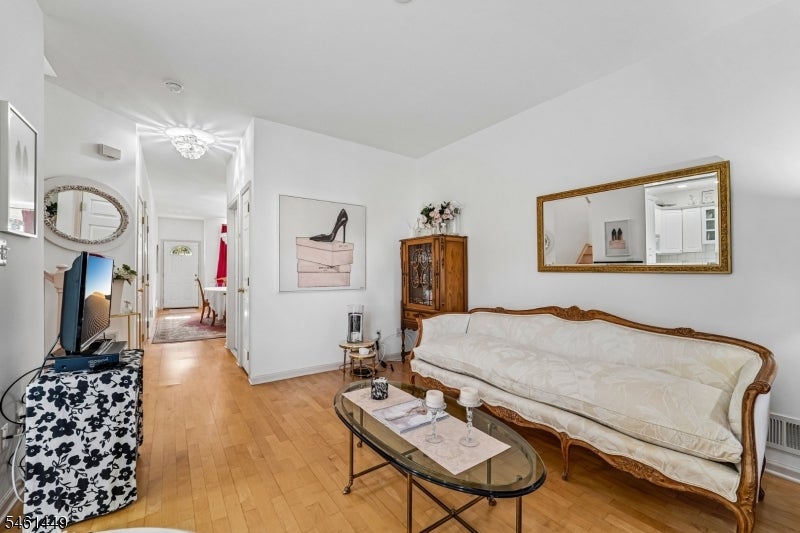
Living room with ornate cream sofa, glass coffee table, and hardwood floors.
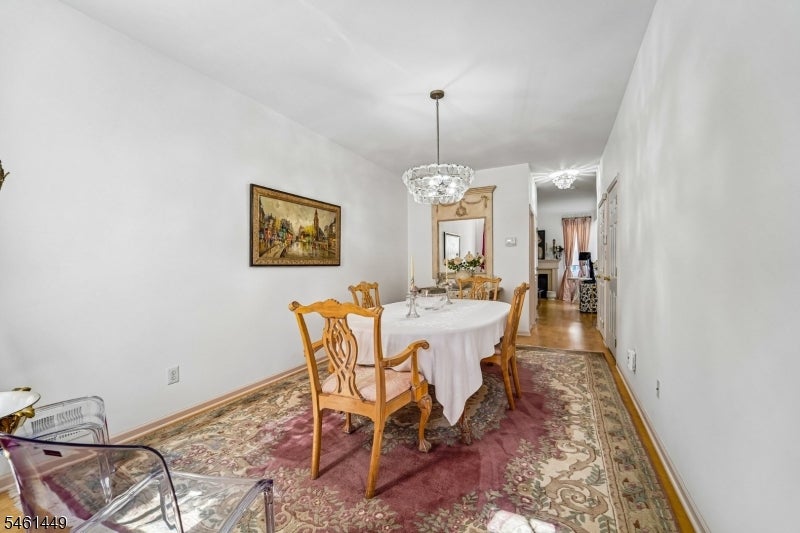
Dining room with carved wooden chairs, a crystal chandelier, and an ornate patterned rug.
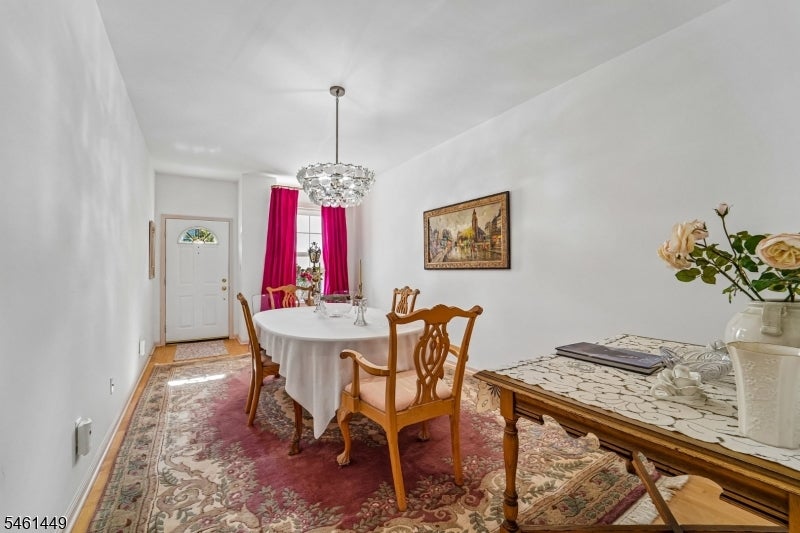
Dining room with a round table, wooden chairs, chandelier, and magenta curtains.
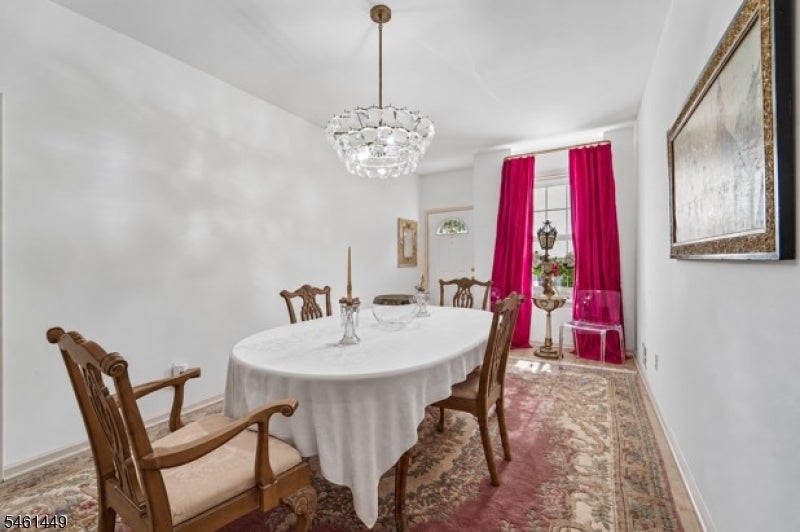
Dining room with a white-clothed round table, carved wooden chairs, chandelier, and magenta curtains.
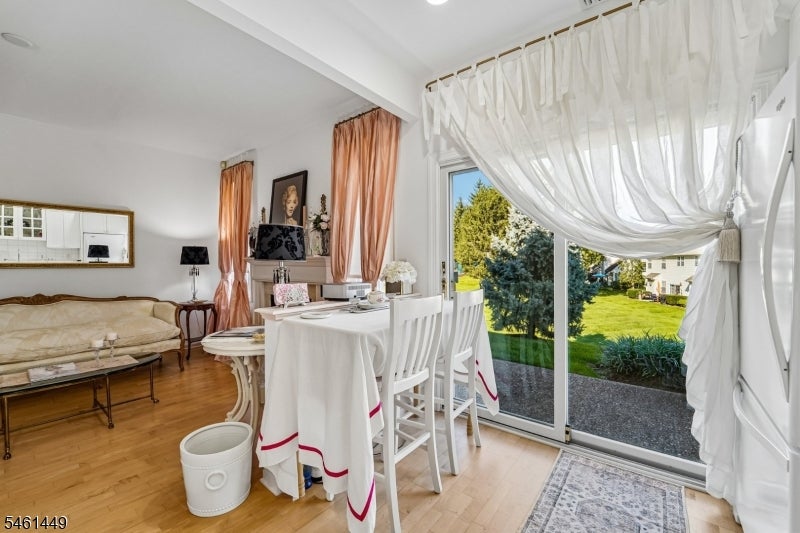
Dining and living area with a white table, beige sofa, and sliding doors to the backyard.
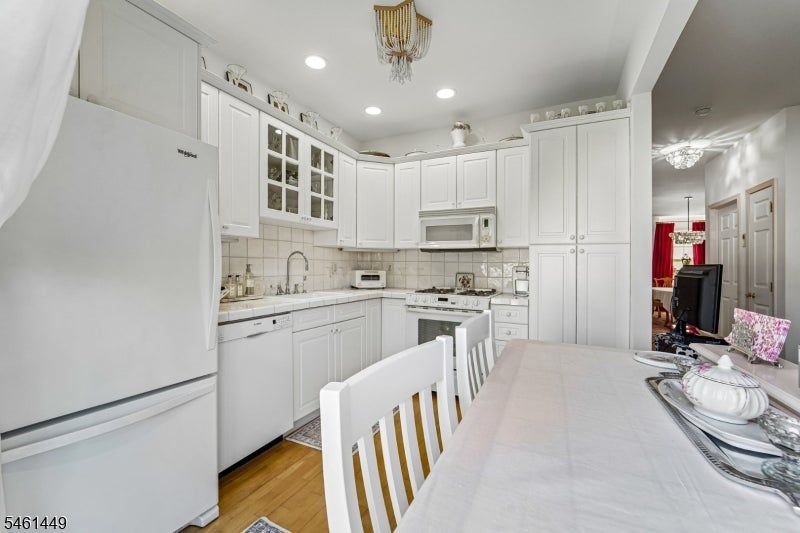
White kitchen with extensive cabinetry, stainless appliances, and a dining table in the foreground.
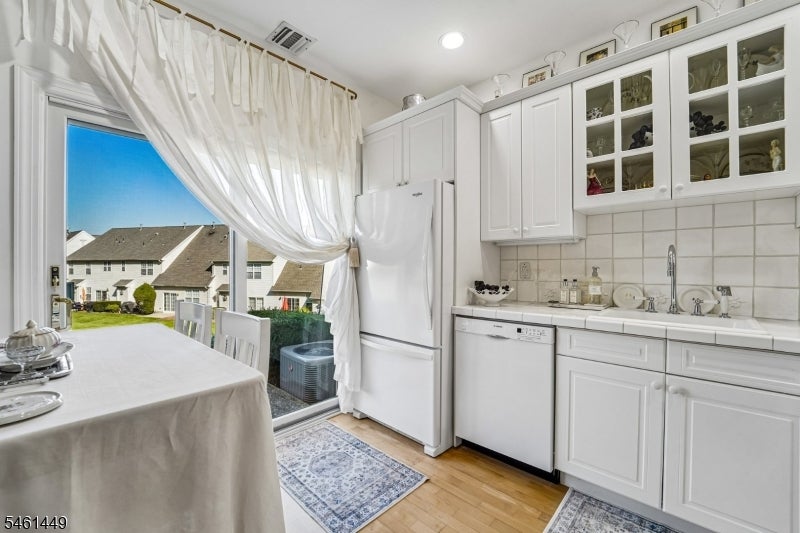
White kitchen with glass-front cabinets and a dining table beside a sliding glass door.
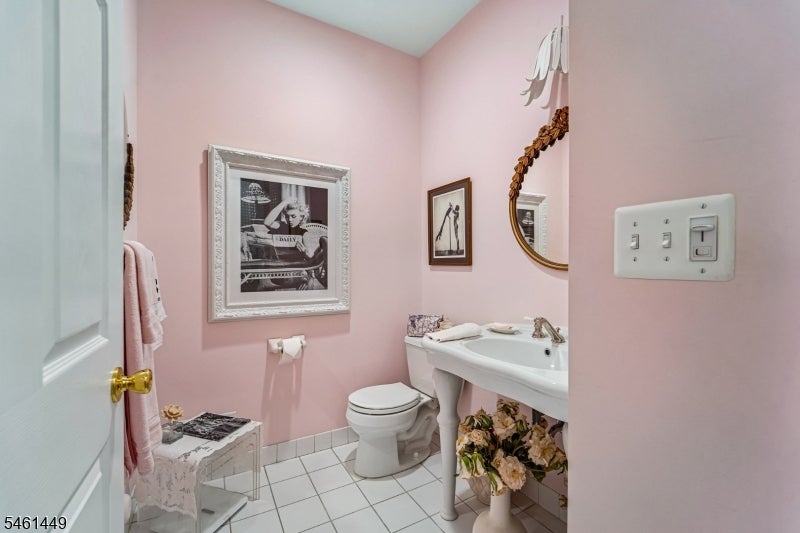
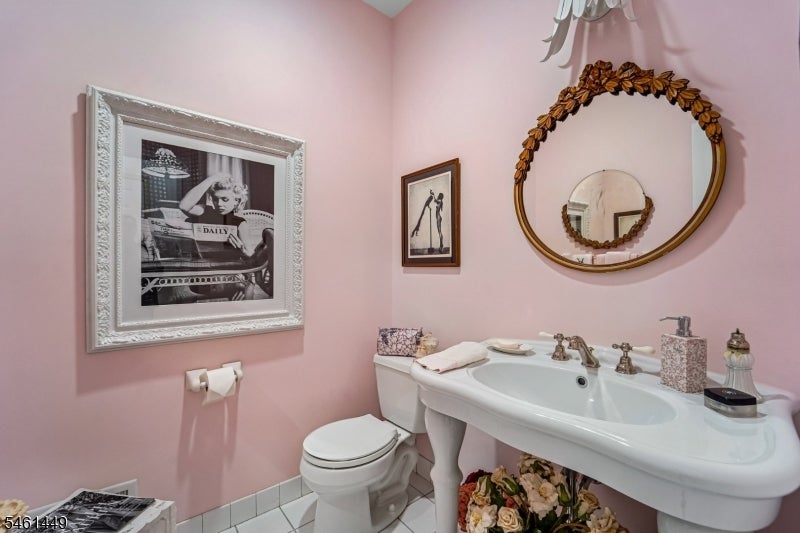
Pink bathroom with a pedestal sink, toilet, ornate mirror, and framed wall art.
Pink bathroom with a white pedestal sink, toilet, and ornate oval mirror.
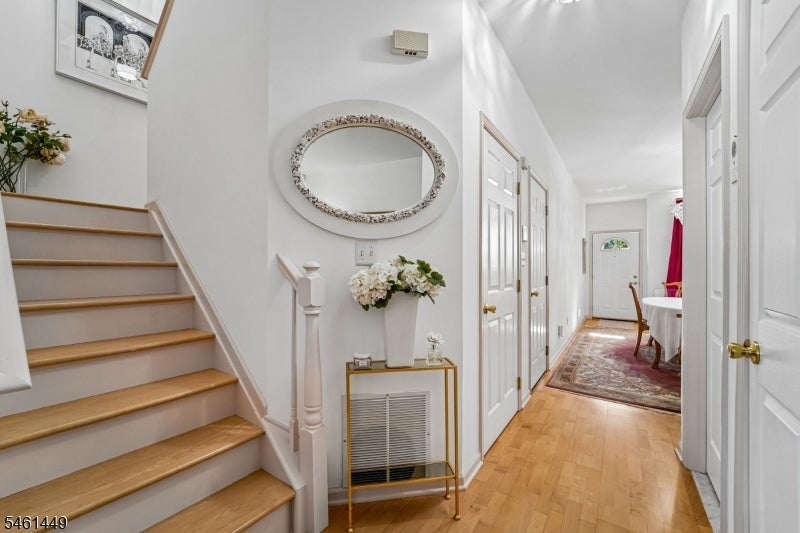
Hallway with a wood staircase, oval mirror, and runner leading to the front door.
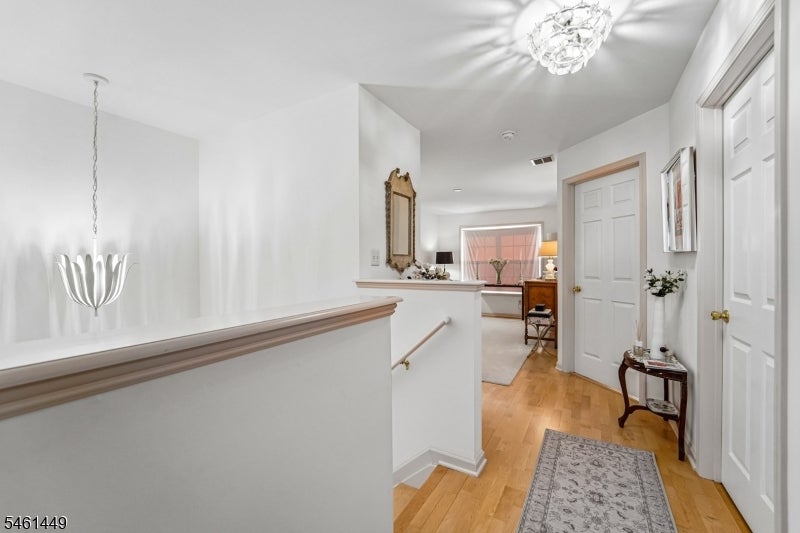
Bright entry hallway with hardwood floors, white paneled doors, and a patterned runner.
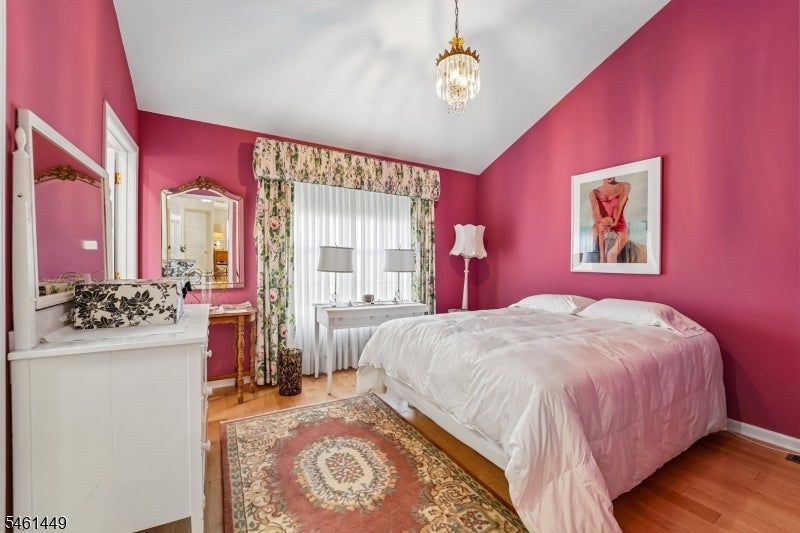
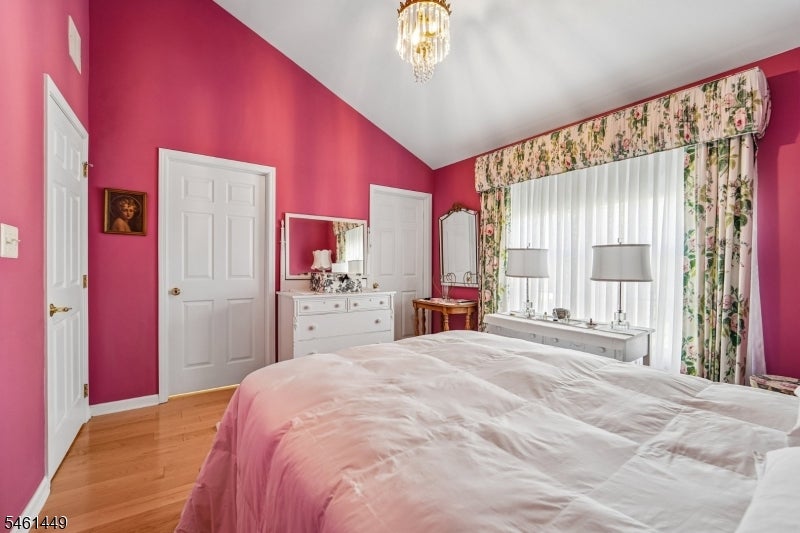
Bedroom with vivid pink walls, a white bed, floral curtains, and a patterned rug.
Bedroom with vivid pink walls, pale bedding, hardwood floors, and a wide window framed by floral curtains.
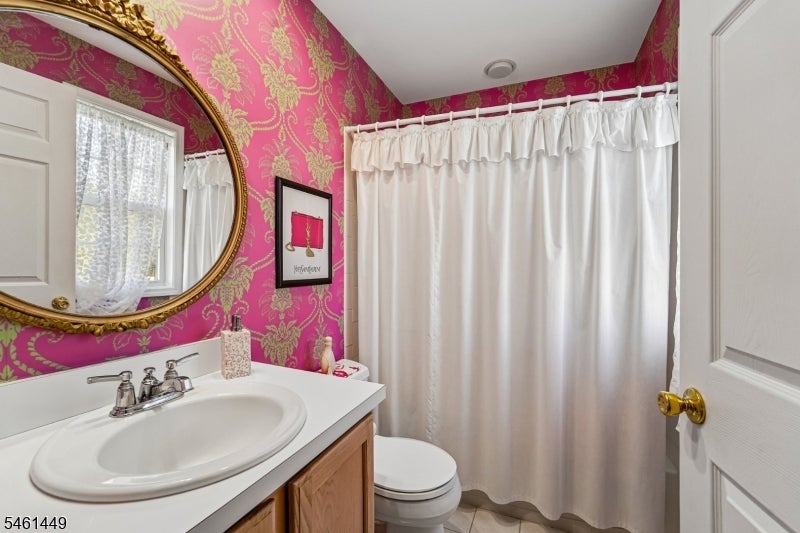
Bathroom with pink-and-gold patterned walls, an ornate oval mirror, and a white vanity.
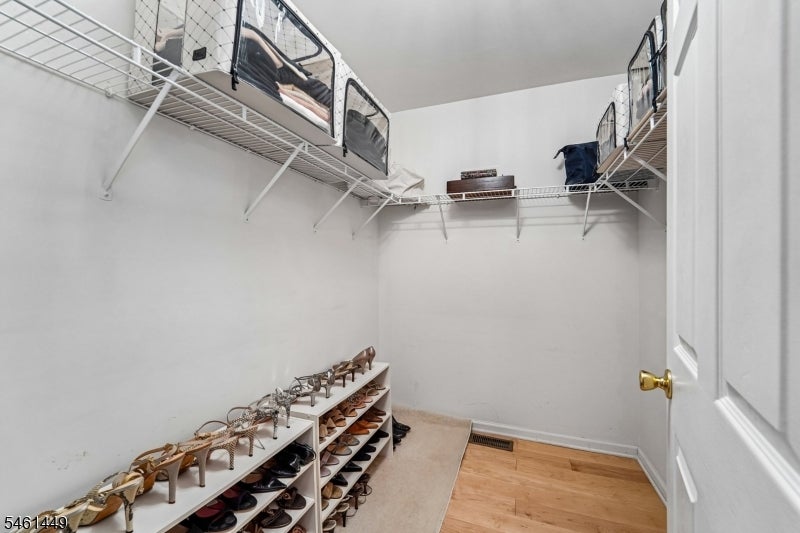
Walk-in closet with wraparound wire shelving and racks filled with shoes.
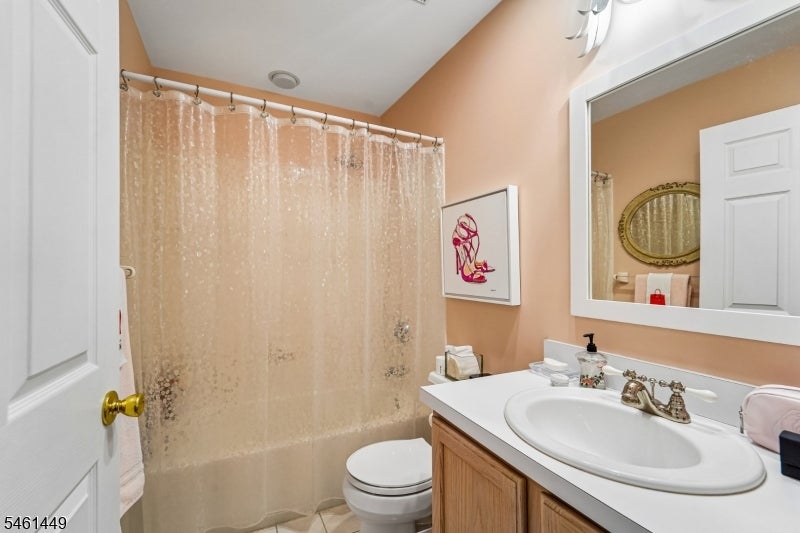
Bathroom with a patterned shower curtain, white sink, wood vanity, and large mirror.
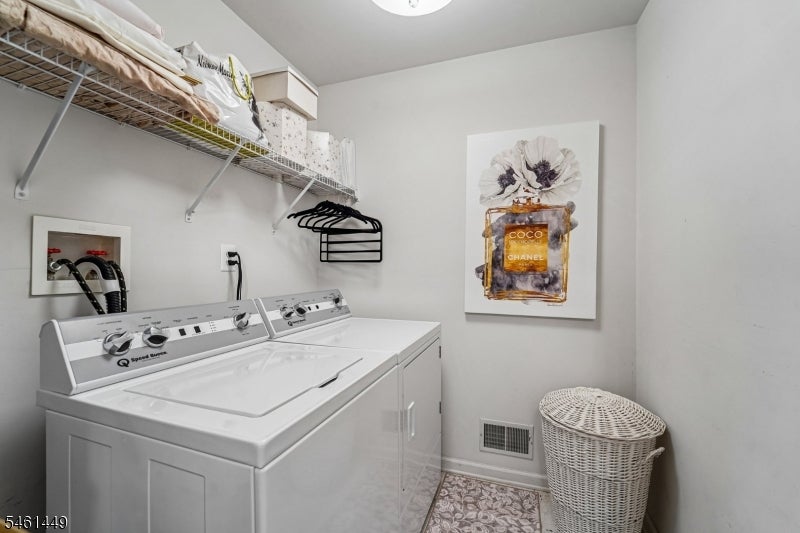
Laundry room with white washer and dryer, wire shelving, Coco Chanel print, and wicker hamper.
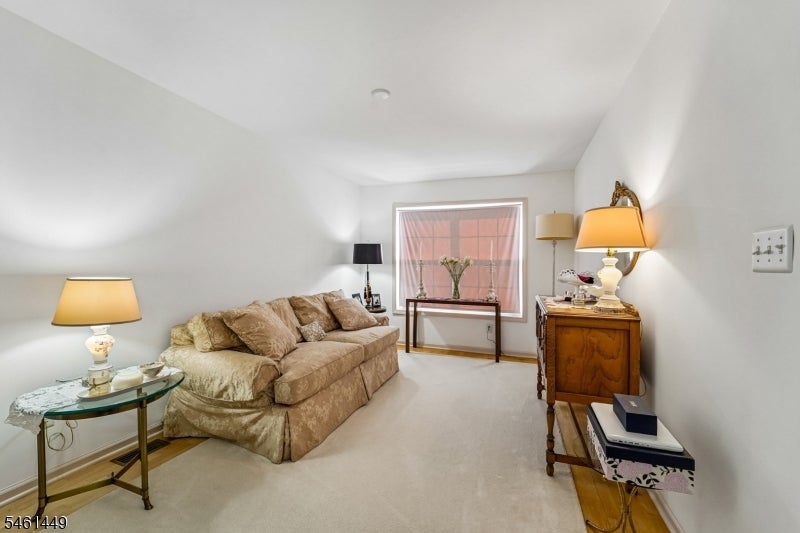
Living room with a beige sofa, cream carpet, and traditional wooden furniture.
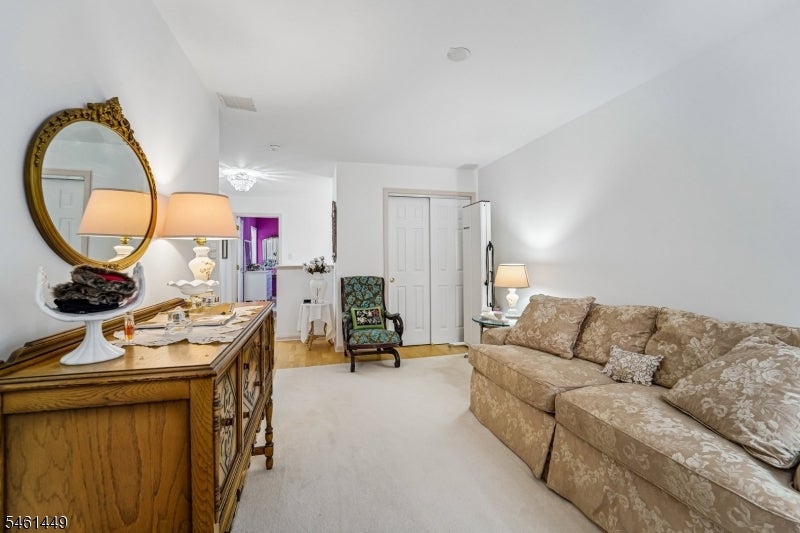
Living room with a beige patterned sectional, white carpet, and ornate dresser with a gold-framed mirror.
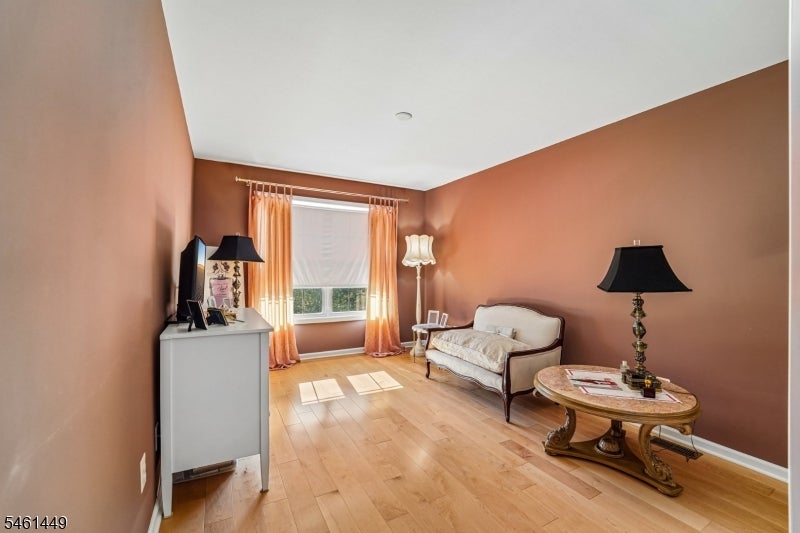
Bedroom with terracotta walls, peach curtains, a white dresser, and a sofa or daybed.
Sitting room with terracotta walls, a curtained window, and an upholstered settee.
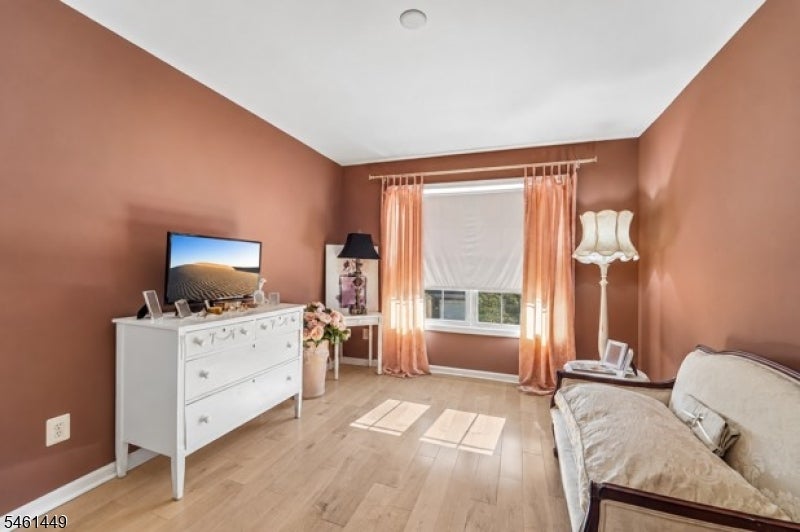
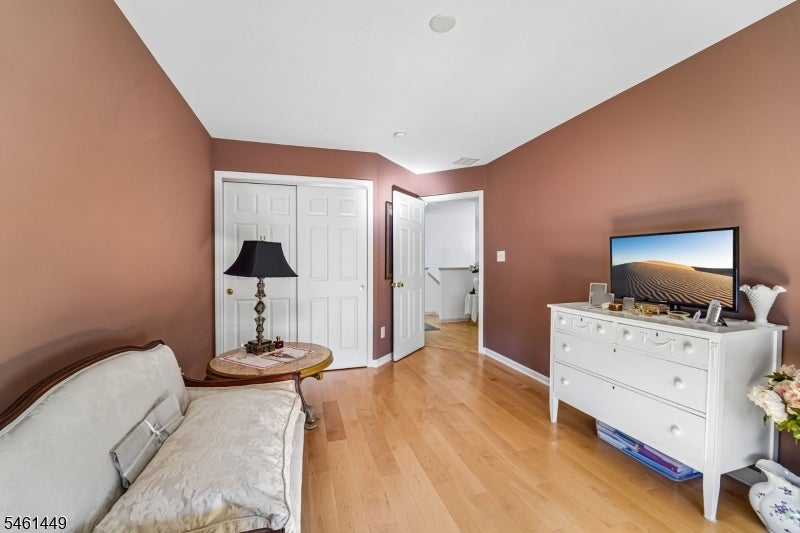
Bedroom with brown walls, hardwood floors, white dresser, and television.
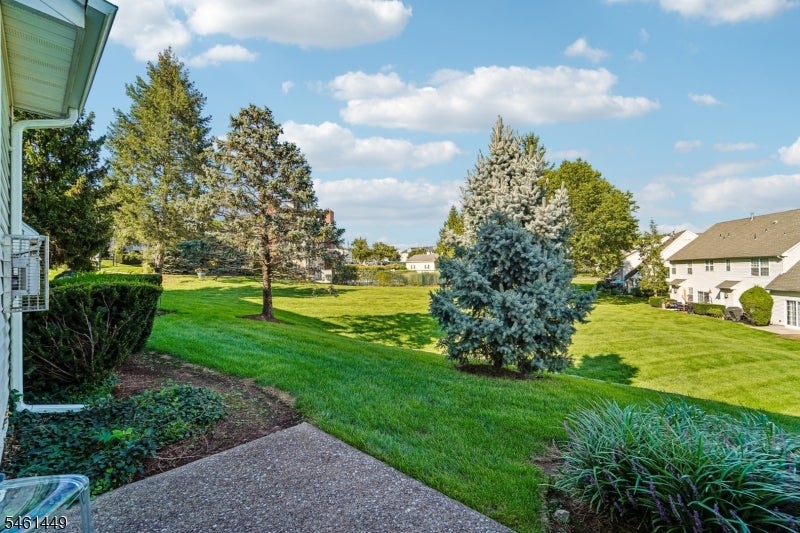
Patio overlooking a broad green lawn with mature trees and neighboring homes.
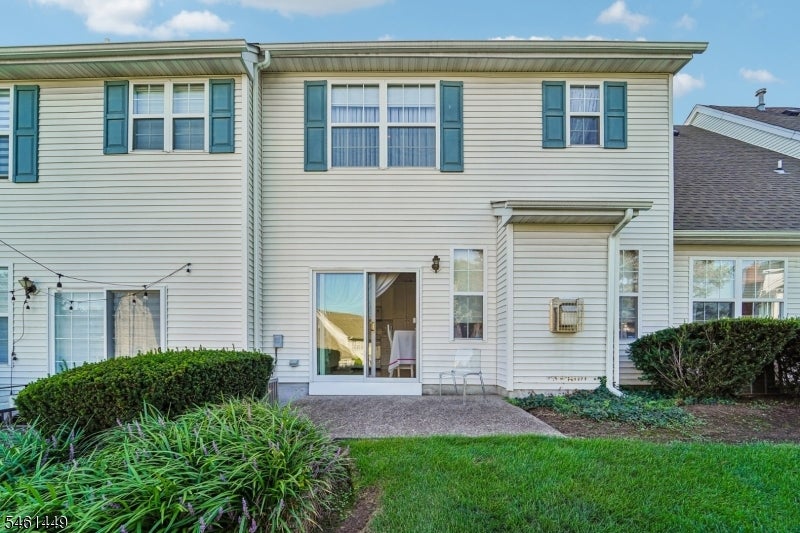
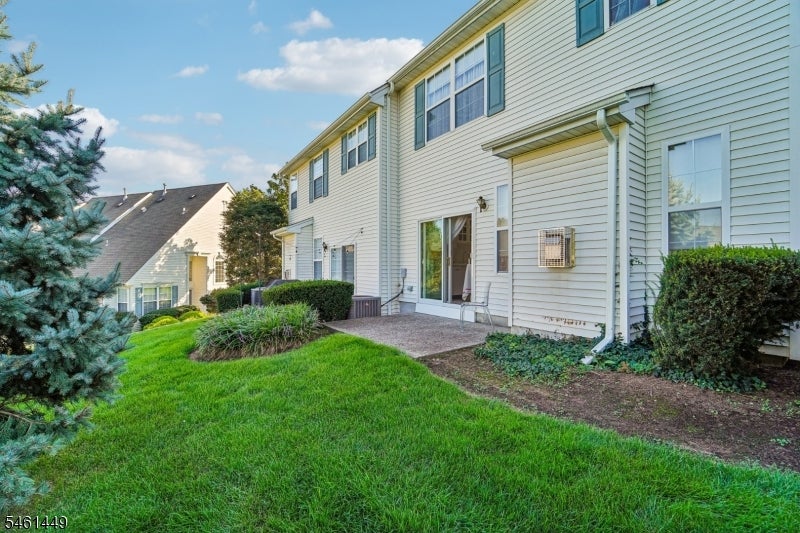
Rear of a two-story attached home with teal shutters, sliding glass door, and shrub-bordered patio.
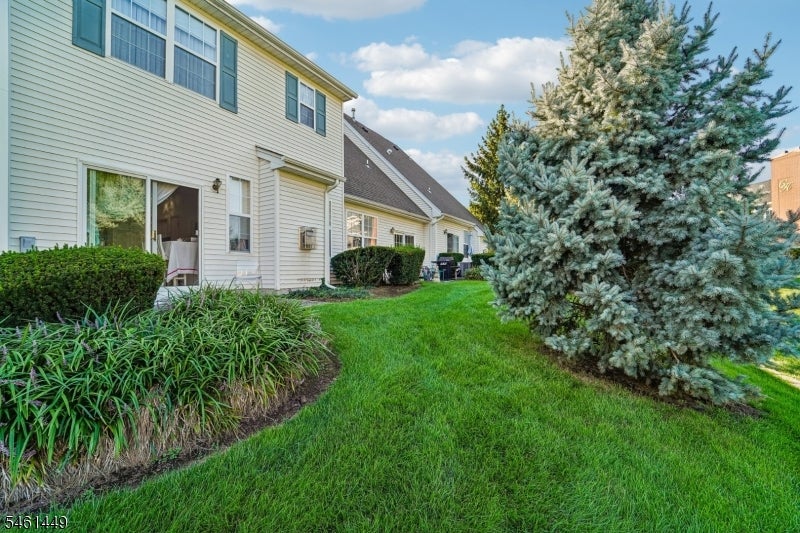
Side exterior of a light-sided home beside a broad lawn and large evergreen tree.
Two-story townhouse with a small patio, green lawn, shrubs, and an evergreen tree.
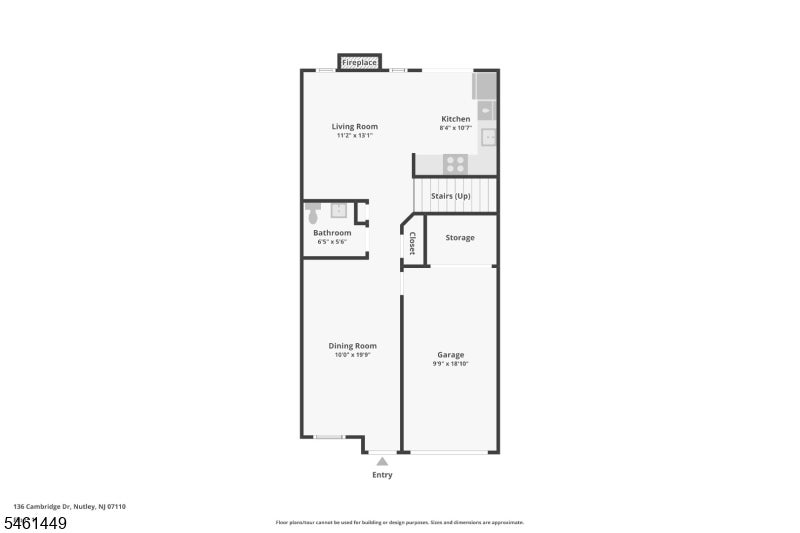
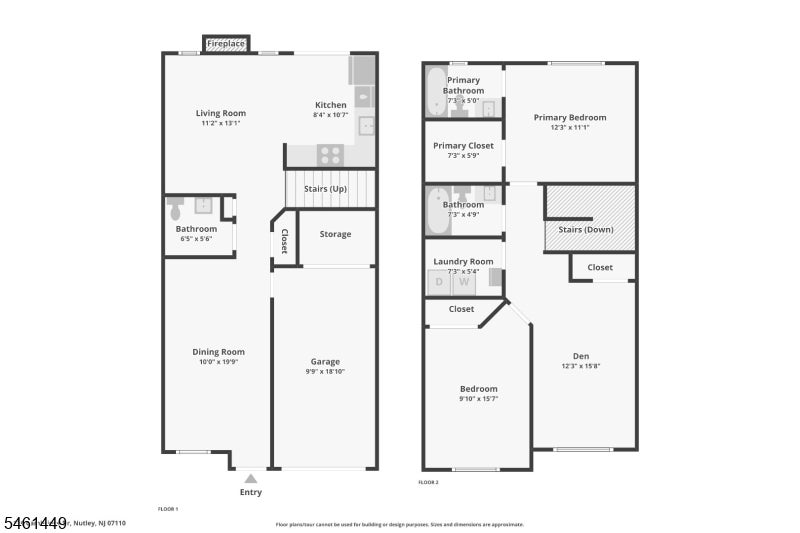
First-floor plan showing living and dining rooms, kitchen, bathroom, garage, and entry.
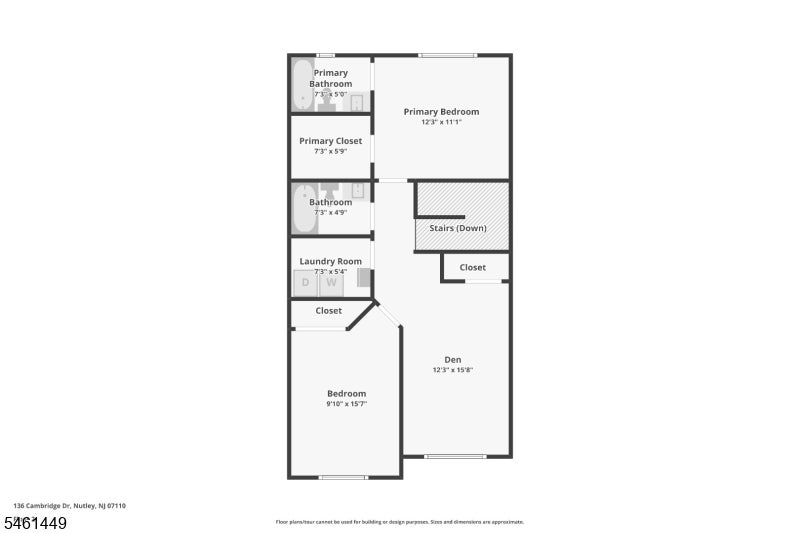
Floor plan showing a primary bedroom, second bedroom, den, two bathrooms, laundry room, and closets.
Two-story floor plan showing room layouts, dimensions, stairs, and garage.
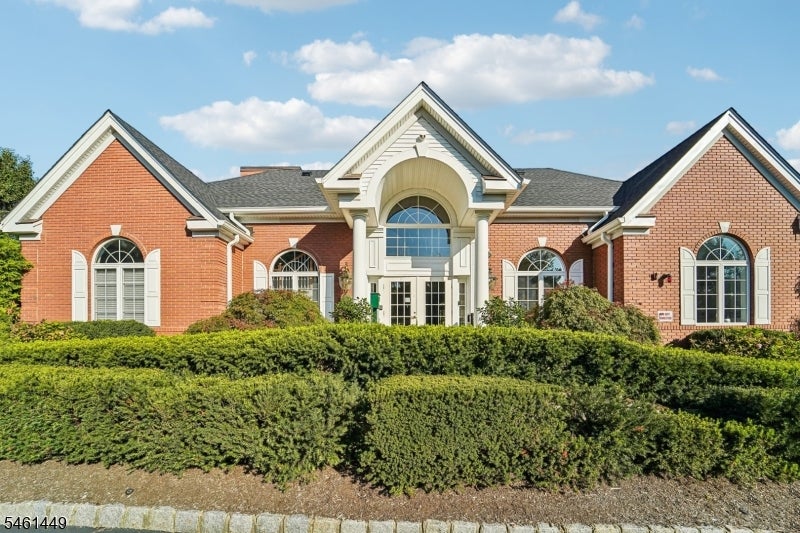
Red-brick building with a central arched entrance, white trim, and a tall hedge.
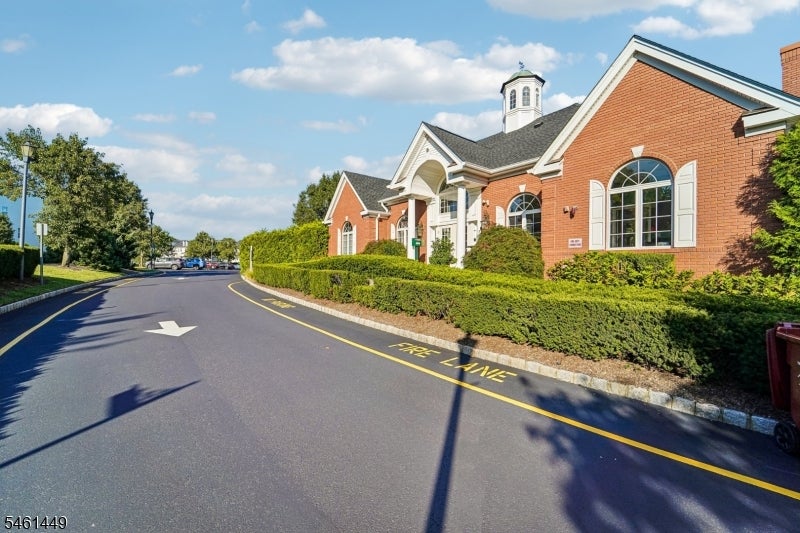
Red-brick building with arched windows beside a curved driveway and low hedges.
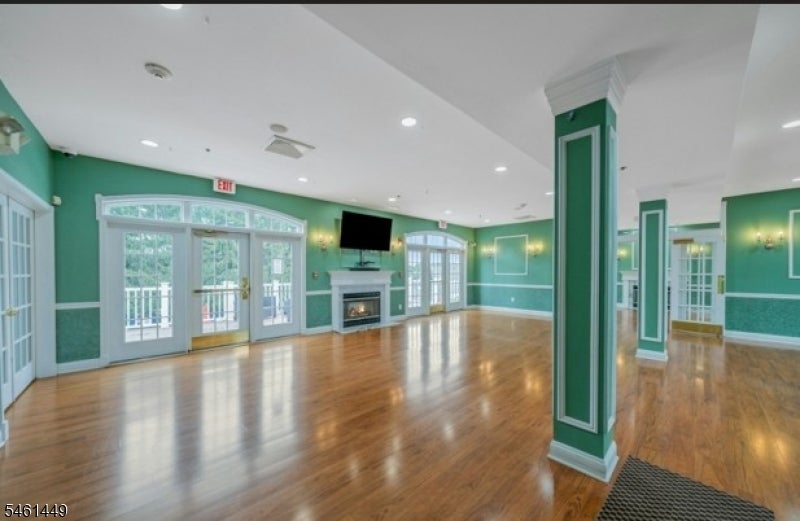
Spacious green-walled room with a fireplace, polished wood floors, and tall glass doors.
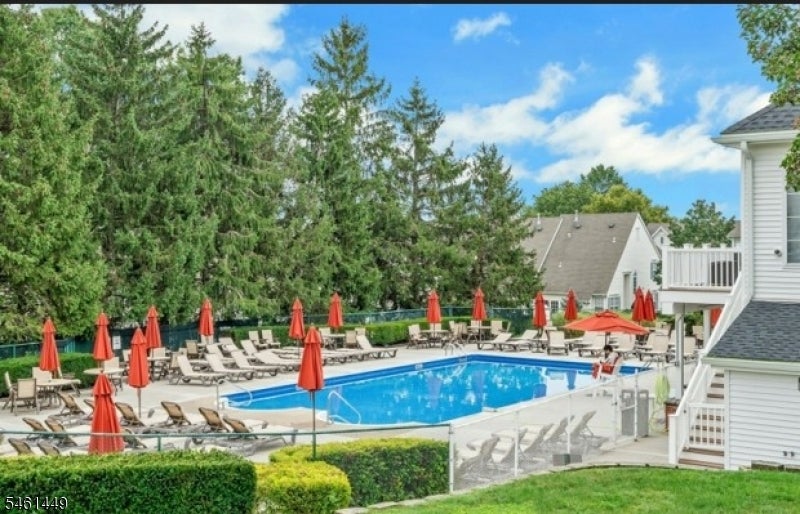
Community swimming pool with lounge chairs and red umbrellas beside white-sided buildings.
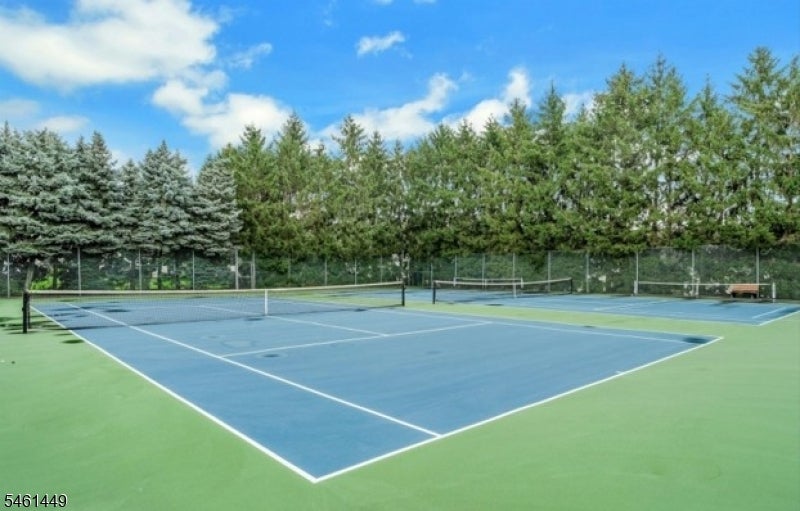
Blue tennis courts with green surrounds, chain-link fencing, and trees under a sunny sky.
SEE ALL PHOTOS
Two-story brick and siding home with two garages, front landscaping, and a leafy tree.
Townhouse exterior with attached garages, a broad driveway, landscaped lawn, and mature tree.
Living room with a cream sofa, fireplace, and warm hardwood floors.
Living room with a fireplace, cream sofa, peach curtains, and an adjoining white kitchen.
Living room with ornate cream sofa, glass coffee table, and hardwood floors.
Dining room with carved wooden chairs, a crystal chandelier, and an ornate patterned rug.
Dining room with a round table, wooden chairs, chandelier, and magenta curtains.
Dining room with a white-clothed round table, carved wooden chairs, chandelier, and magenta curtains.
Dining and living area with a white table, beige sofa, and sliding doors to the backyard.
White kitchen with extensive cabinetry, stainless appliances, and a dining table in the foreground.
White kitchen with glass-front cabinets and a dining table beside a sliding glass door.
Pink bathroom with a pedestal sink, toilet, ornate mirror, and framed wall art.
Pink bathroom with a white pedestal sink, toilet, and ornate oval mirror.
Hallway with a wood staircase, oval mirror, and runner leading to the front door.
Bright entry hallway with hardwood floors, white paneled doors, and a patterned runner.
Bedroom with vivid pink walls, a white bed, floral curtains, and a patterned rug.
Bedroom with vivid pink walls, pale bedding, hardwood floors, and a wide window framed by floral curtains.
Bathroom with pink-and-gold patterned walls, an ornate oval mirror, and a white vanity.
Walk-in closet with wraparound wire shelving and racks filled with shoes.
Bathroom with a patterned shower curtain, white sink, wood vanity, and large mirror.
Laundry room with white washer and dryer, wire shelving, Coco Chanel print, and wicker hamper.
Living room with a beige sofa, cream carpet, and traditional wooden furniture.
Living room with a beige patterned sectional, white carpet, and ornate dresser with a gold-framed mirror.
Bedroom with terracotta walls, peach curtains, a white dresser, and a sofa or daybed.
Sitting room with terracotta walls, a curtained window, and an upholstered settee.
Bedroom with brown walls, hardwood floors, white dresser, and television.
Patio overlooking a broad green lawn with mature trees and neighboring homes.
Rear of a two-story attached home with teal shutters, sliding glass door, and shrub-bordered patio.
Side exterior of a light-sided home beside a broad lawn and large evergreen tree.
Two-story townhouse with a small patio, green lawn, shrubs, and an evergreen tree.
First-floor plan showing living and dining rooms, kitchen, bathroom, garage, and entry.
Floor plan showing a primary bedroom, second bedroom, den, two bathrooms, laundry room, and closets.
Two-story floor plan showing room layouts, dimensions, stairs, and garage.
Red-brick building with a central arched entrance, white trim, and a tall hedge.
Red-brick building with arched windows beside a curved driveway and low hedges.
Spacious green-walled room with a fireplace, polished wood floors, and tall glass doors.
Community swimming pool with lounge chairs and red umbrellas beside white-sided buildings.
Blue tennis courts with green surrounds, chain-link fencing, and trees under a sunny sky.
Active Under Contract

136 Cambridge Dr

136 Cambridge Dr, Nutley Twp, NJ 07110

$615,000
Welcome Cambridge Heights, Nutley's sought-after gated community. Offered by the original owner ideally positioned in the community, this highly desirable Buckingham model offers approximately 1,500 square feet of thoughtfully designed two-story living with 2 bedrooms, 2.1 baths and a versatile bonus loft/den. The main level features an inviting living room with fireplace, formal dining, custom designer-white kitchen with custom fixtures, abundant cabinetry and a coordinated all-white appliance package. Beautifully customized powder room and direct access to the attached garage. New Andersen sliding doors open to a private patio overlooking a tranquil, park-like setting with scenic views of the community pool far enough away for peaceful enjoyment, yet close enough to appreciate the view. Upstairs, the spacious primary suite offers cathedral ceiling, private bath and generous walk-in closet. A second bedroom, full hall bath, spacious laundry room and flexible loft/den ideal for a home office, media room or guest retreat complete the upper level. Additional improvements include a new Rheem furnace and central air-conditioning system, 5 year old roof, 3 year old water heater. Residents enjoy resort-style amenities, including pool, clubhouse, fitness center, tennis courts and playground. Convenient to shopping, dining, major highways and NYC transportation, this is a rare opportunity to own one of Cambridge Heights' most sought-after models in a prime community location.

2
beds

3
baths

1,500 Sq.Ft. LIVING AREA

9,999 Acres lot

Donna Keena

Donna Keena

Features & Amenities

Interior

  • total bedrooms2
  • Total bathrooms3
  • full bathrooms2
  • half bathroom1
  • Laundry room Laundry Room
  • Flooring Wood
  • Fireplace Living Room
  • APPLIANCES Dishwasher, Dryer, Refrigerator, Gas Oven, Gas Range, Washer
  • other interior Features Eat-in Kitchen

Area & Lot

  • Status Active Under Contract
  • Living Area1,500 Sq.Ft.
  • Total Area1,500 Sq.Ft.
  • Lot Area9,999 Acres
  • MLS® ID4054603
  • TypeTownhouse
  • YEAR BUILT2001
  • NeighborhoodNutley
  • Architecture StylesMulti Floor Unit

Exterior

  • Garage Space1.0
  • water SourcePublic
  • roofAsphalt
  • lot featuresLevel
  • HEAT TYPEForced Air
  • AIR CONDITIONINGCentral Air
  • sewerPublic Sewer

Financial

  • Sales Price$615,000
  • Real Estate Tax $10,793/yr
  • HOA $550/mo
Townhouse exterior with attached garages, a broad driveway, landscaped lawn, and mature tree.

Schedule a Showing

I would love to show you this beautiful property. Please select your preferred date and time below. I'll be in touch shortly to confirm your appointment.

Schedule a Showing

I would love to show you this beautiful property. Please select your preferred date and time below. I'll be in touch shortly to confirm your appointment.

Thank you for your interest in 136 Cambridge Dr, Nutley Twp, NJ 07110. We are reviewing your request and will be in touch shortly!

Mortgage Calculator

Estimate your monthly mortgage payment, including the principal and interest, property taxes, and HOA. Adjust the values to generate a more accurate rate.

All estimates are provided for informational purposes only. Actual amounts may vary.
$0,000 Your Payment 20 15 65
$0,000 Your Payment

Nutley

A charming enclave with plenty to do

Explore

Work With Donna

With her local knowledge and experience, Donna can manage any kind of real estate transaction and ensure her clients’ success. She strives to offer the highest level of customer service in a competitive industry.

Follow Donna on Instagram